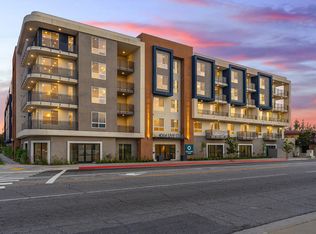
Rare â??One of a Kindâ?? Building in Mixed Use Zone. Over 7,700 SF Building with 1,300 SF (approx.) Dual-Entry Garage. 1st Floor - 3,000 SF (approx.) Banquet Hall, Lobby, Office, Male & Female Bathrooms and Storage Rooms. 2nd Floor / Commercial - 3,000 SF (approx.) Open Floor Plan with Wet Bar, 3 Offices, 1 Bathroom + 1 Office Suite w/Full Bathroom. 2nd Floor / Residential - Approx. 1,600 SF, 4 Bedrooms, 2 Full Bathrooms, Large Living Room, Dining Room, Kitchen and Enclosed Laundry Area.
This property is not currently displayed as for sale or rent on Zillow. This may be different from what's on other websites or public sources.