Skip main navigation
Closed
  • Listing Provided by: Failoni Consultants R.E.Co.
    Bought with: Alexander Realty Inc
    $557,600

    4048 Flora Pl, Saint Louis, MO 63110

    4beds
    2,976sqft
    Single Family Residence
    Built in 1911
    6,882.48 Square Feet Lot
    $557,600 Zestimate®
    $187/sqft
    $3,559 Estimated rent

    Home value

    $557,600

    $507,000 - $619,000

    $3,559/mo

    Zestimate® history
    Loading
    Loading...

    Owner options

    List your home for rent

    $3,559/mo

    Rent Zestimate®

    Find your next renter with Zillow Rental Manager. Plus, with online applications, you can quickly screen prospective tenants – for free.

    Learn more

    $3,559/mo

    Rent Zestimate®

    Refinance and save

    $4,322/mo

    Est. payment

    Refinancing to a lower rate could help reduce your monthly payments and save thousands over the life of the loan.

    See today's rates

    $4,322/mo

    Est. payment

    Explore your selling options

    Work with a Zillow partner agent

    Leverage their expertise and Zillow's premium Showcase listings to get your home seen by more buyers.

    Get started

    List with your own agent

    Get your home in front of millions of buyers by listing it on Zillow.

    Learn how to do it

    Sell it yourself

    Take full control of how buyers see your home on Zillow by listing For Sale by Owner (FSBO).

    List your home

    What's special

    Historic flora plNewer roof

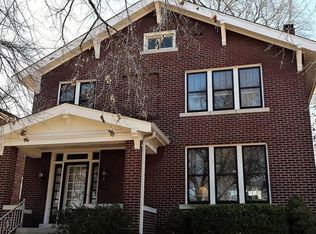
    Here is your opportunity to renovate an historic Flora Pl. home. 3 stories of pure potential! Possibly will qualify for state tax credits. Newer roof. Oversized, 2 car brick, garage. There is a lot to love here and a lot that needs to be done. Bring the contractors along. Listing broker has Financial power of Attorney for the Sellers Additional Rooms: Sun Room

    This property is off market, which means it's not currently listed for sale or rent on Zillow. This may be different from what's available on other websites or public sources.

    Zillow last checked:

    Listing updated:

    Listing Provided by:

    Wayne L Failoni 314-772-8407,

    Failoni Consultants R.E.Co.,

    Loren Jenks 314-308-3069,

    Failoni Consultants R.E.Co.

    Bought with:

    Denise Saey, 2014029555

    Alexander Realty Inc

    Source: MARIS,MLS#: 23031936MLS LogoOriginating MLS: St. Louis Association of REALTORS

    Facts & features

    Interior

    Bedrooms & bathrooms
    • Bedrooms: 4
    • Bathrooms: 3
    • Full bathrooms: 2
    • 1/2 bathrooms: 1
    • Main level bathrooms: 1
    Primary bedroom
    • Features: Floor Covering: Wood, Wall Covering: None
    • Level: Upper
    • Area: 224
    • Dimensions: 16x14
    Bedroom
    • Features: Floor Covering: Wood, Wall Covering: None
    • Level: Upper
    • Area: 168
    • Dimensions: 14x12
    Bedroom
    • Features: Floor Covering: Wood, Wall Covering: None
    • Level: Upper
    • Area: 210
    • Dimensions: 15x14
    Bedroom
    • Features: Floor Covering: Wood, Wall Covering: None
    • Level: Upper
    • Area: 297
    • Dimensions: 27x11
    Den
    • Features: Floor Covering: Wood, Wall Covering: None
    • Level: Lower
    • Area: 322
    • Dimensions: 23x14
    Dining room
    • Features: Floor Covering: Wood, Wall Covering: None
    • Level: Main
    • Area: 252
    • Dimensions: 18x14
    Family room
    • Features: Floor Covering: Wood, Wall Covering: None
    • Level: Upper
    • Area: 96
    • Dimensions: 12x8
    Kitchen
    • Features: Floor Covering: Wood, Wall Covering: None
    • Level: Main
    • Area: 168
    • Dimensions: 14x12
    Living room
    • Features: Floor Covering: Wood, Wall Covering: None
    • Level: Main
    • Area: 345
    • Dimensions: 23x15
    Sunroom
    • Features: Floor Covering: Vinyl, Wall Covering: None
    • Level: Upper
    • Area: 120
    • Dimensions: 12x10
    Heating
    • Natural Gas, Radiant
    Cooling
    • Wall/Window Unit(s), Ceiling Fan(s)
    Appliances
    • Included: Gas Water Heater, Free-Standing Range, Range Hood, Gas Range, Gas Oven
    Features
    • Separate Dining, Entrance Foyer, High Ceilings, Walk-In Pantry
    • Flooring: Hardwood
    • Doors: Panel Door(s), Pocket Door(s)
    • Windows: Storm Window(s), Wood Frames
    • Basement: Full,Partially Finished,Walk-Out Access
    • Number of fireplaces: 2
    • Fireplace features: Dining Room, Living Room, Decorative
    Interior area
    • Total structure area: 2,976
    • Total interior livable area: 2,976 sqft
    • Finished area above ground: 2,654
    • Finished area below ground: 322

    Property

    Parking
    • Total spaces: 2
    • Parking features: Detached, Off Street, No Driveway
    • Garage spaces: 2
    • Has uncovered spaces: Yes
    Features
    • Levels: Two and a Half
    • Patio & porch: Patio, Glass Enclosed
    • Exterior features: Entry Steps/Stairs
    Lot
    • Size: 6,882 sqft
    • Dimensions: 123' x 50'
    • Features: Near Public Transit
    Details
    • Parcel number: 49200000500
    • Special conditions: Standard

    Construction

    Type & style
    • Home type: SingleFamily
    • Architectural style: Traditional,Other
    • Property subtype: Single Family Residence
    Materials
    • Brick
    • Foundation: Stone
    Condition
    • Year built: 1911

    Utilities & green energy

    • Sewer: Public Sewer
    • Water: Public

    Community & neighborhood

    Location
    • Region: Saint Louis
    • Subdivision: Tyler Place Add

    HOA & financial

    HOA
    • HOA fee: $750 annually
    • Services included: Other

    Other

    Other facts
    • Listing terms: Cash,Conventional
    • Ownership: Private

    Price history

    DateEventPrice
    7/12/2023Pending sale$400,000$134/sqft
    Source: MARIS #23031936 Report a problem
    7/10/2023Sold--
    Source: MARIS #23031936 Report a problem
    6/21/2023Contingent$400,000$134/sqft
    Source: MARIS #23031936 Report a problem
    6/8/2023Listed for sale$400,000$134/sqft
    Source: MARIS #23031936 Report a problem

    Public tax history

    YearProperty taxesTax assessment
    2025$6,865 +6.8%$74,350 +10.2%
    2024$6,427 +4.5%$67,490
    2023$6,150 +4.4%$67,490 +9.2%
    2022$5,888 +4.6%$61,820
    2021$5,631 +6%$61,820 +5.5%
    2020$5,312 $58,620
    2019$5,312 $58,620 -12.5%
    2018$5,312 +1.9%$67,030 +20.4%
    2017$5,214 +9.1%$55,650 +9.7%
    2016$4,780 +9.2%$50,730
    2015$4,378 +5%$50,730
    2014$4,168 $50,730 +5.7%
    2013$4,168 $47,990 -4%
    2012-- $49,970
    2011-- $49,970 -2%
    2010-- $51,000 +6.9%
    2009$3,698 +9.4%$47,700
    2008$3,381 $47,700 -7.2%
    2007$3,381 $51,400
    2006$3,381 +1%$51,400 +7.2%
    2005$3,346 +58.1%$47,960 +67.6%
    2004$2,117 +3%$28,610
    2003$2,055 +8%$28,610 +10.8%
    2002$1,903 $25,820
    2001-- $25,820 +4.6%
    2000-- $24,680

    Find assessor info on the county website

    Neighborhood: Shaw

    Nearby schools

    GreatSchools rating
    Schools provided by the listing agent
    • Elementary: Mann Elem.
    • Middle: Long Middle Community Ed. Center
    • High: Roosevelt High

    Source: MARIS. This data may not be complete. We recommend contacting the local school district to confirm school assignments for this home.

    Get a cash offer in 3 minutes
    Find out how much your home could sell for in as little as 3 minutes with a no-obligation cash offer.
    Estimated market value
    $557,600
    Get a cash offer in 3 minutes
    Find out how much your home could sell for in as little as 3 minutes with a no-obligation cash offer.
    Estimated market value
    $557,600