Splash down to 4048 Hunters Dr in sunny Loomis, CA! This three bedroom, two bath single story home isn't just in great condition; it's a playful paradise waiting for its next adventure-loving owner. Get ready to experience attractive living, where every day feels like a vacation. The kitchen is a culinary playground that's perfect for whipping up everything from quick snacks to gourmet feasts. With sleek stainless steel appliances, beautifully appointed walnut cabinets with soft close drawers and pullouts, you'll be cooking up smiles in no time. Pamper yourself in the bathroom, where a generous large double vanity ensures plenty of elbow room for morning routines. And when it's time to wash away the day, the walk-in shower is ready to provide a spa-like escape. Step outside and discover your very own private oasis! The private yard is your personal playground, complete with a outdoor gazebo that's begging for summer barbecues. There's also a spacious patio, a welcoming porch, and, of course, a private sport pool that promises endless splashes and sun-drenched relaxation. And for all your toys and tools, an attached garage, large outdoor shed and behind the gate parking is ready to keep them safe and sound. Ready to turn your living dreams into a playful reality? Come see 4048 Hunters Dr - your happily ever after starts here!
Closed
$643,000
4048 Hunters Dr, Loomis, CA 95650
3beds
1,276sqft
Single Family Residence
Built in 1988
8,237 Square Feet Lot
$637,000 Zestimate®
$504/sqft
$3,334 Estimated rent
Home value
$637,000
$592,000 - $688,000
$3,334/mo
Zestimate® history
Owner options
List your home for rent
$3,334/mo
Rent Zestimate®
Find your next renter with Zillow Rental Manager. Plus, with online applications, you can quickly screen prospective tenants – for free.
$3,334/mo
Rent Zestimate®
Refinance and save
$4,317/mo
Est. payment
Refinancing to a lower rate could help reduce your monthly payments and save thousands over the life of the loan.
$4,317/mo
Est. payment
Explore your selling options
Work with a Zillow partner agent
Leverage their expertise and Zillow's premium Showcase listings to get your home seen by more buyers.
Get startedList with your own agent
Get your home in front of millions of buyers by listing it on Zillow.
Learn how to do itSell it yourself
Take full control of how buyers see your home on Zillow by listing For Sale by Owner (FSBO).
List your homeWhat's special
Welcoming porchBehind the gate parkingSpacious patioAttached garageSleek stainless steel appliancesGenerous large double vanityLarge outdoor shed
Zillow last checked:
Listing updated:
Listed by:
Brenden Merwin DRE #01842743 916-960-7898,
Merwin Real Estate Inc.
Bought with:
Stacy Moffat, DRE #01231457
GUIDE Real Estate
Source: MetroList Services of CA,MLS#: 226089787Originating MLS: MetroList Services, Inc.
Facts & features
Interior
Bedrooms & bathrooms
- Bedrooms: 3
- Bathrooms: 2
- Full bathrooms: 2
Dining room
- Features: Breakfast Nook
Kitchen
- Features: Breakfast Area, Granite Counters
Heating
- Central, Fireplace(s)
Cooling
- Central Air
Appliances
- Laundry: Inside Room
Features
- Flooring: Carpet, Tile
- Number of fireplaces: 1
- Fireplace features: Family Room
Interior area
- Total structure area: 0
- Total interior livable area: 1,276 sqft
Property
Parking
- Total spaces: 6
- Parking features: Attached, Boat
- Attached garage spaces: 2
- Uncovered spaces: 4
Features
- Has private pool: Yes
- Pool features: In Ground
Lot
- Size: 8,237 Square Feet
- Features: Curb(s)/Gutter(s), Dead End
Details
- Additional structures: RV/Boat Storage
- Parcel number: 045290007000
- Zoning: RS5
- Special conditions: Standard
Construction
Type & style
- Home type: SingleFamily
- Property subtype: Single Family Residence
Materials
- Wood
- Foundation: Slab
- Roof: Composition
Condition
- Year built: 1988
Utilities & green energy
- Electric: 220 Volts
- Sewer: Public Sewer
- Water: Public
- Utilities for property: Electric, Sewer In & Connected, Natural Gas Connected
Community & HOA
Location
- Region: Loomis
Financial & listing details
- Price per square foot: $504/sqft
- Tax assessed value: $239,738
- Price range: $642.7K - $643K
- Date on market: 9/20/2026
Price history
| Date | Event | Price |
|---|---|---|
| 8/24/2026 | Sold | $643,000-2.4%$504/sqft |
Source: MetroList Services of CA #226089787 Report a problem | ||
| 8/7/2026 | Pending sale | $659,000$516/sqft |
Source: MetroList Services of CA #226089787 Report a problem | ||
| 7/15/2026 | Listed for sale | $659,000+365.7%$516/sqft |
Source: MetroList Services of CA #226089787 Report a problem | ||
| 8/25/1995 | Sold | $141,500$111/sqft |
Source: Public Record Report a problem | ||
Public tax history
| Year | Property taxes | Tax assessment |
|---|---|---|
| 2026 | -- | $239,738 +2% |
| 2025 | $3,029 -0.1% | $235,038 +2% |
| 2024 | $3,031 +2% | $230,430 +2% |
| 2023 | $2,972 +0.5% | $225,912 +2% |
| 2022 | $2,956 +3% | $221,483 +2% |
| 2021 | $2,870 +1.4% | $217,141 +1% |
| 2020 | $2,829 | $214,916 +2% |
| 2019 | $2,829 +7.5% | $210,703 +2% |
| 2018 | $2,633 +2% | $206,572 +2% |
| 2017 | $2,581 +2.6% | $202,523 +2% |
| 2016 | $2,515 +2.1% | $198,553 +1.5% |
| 2015 | $2,464 +1.8% | $195,571 +2% |
| 2014 | $2,421 | $191,741 +0.5% |
| 2013 | -- | $190,875 +2% |
| 2012 | -- | $187,133 +2% |
| 2011 | -- | $183,464 +0.8% |
| 2010 | -- | $182,094 -0.2% |
| 2009 | -- | $182,528 +2% |
| 2008 | -- | $178,950 +2% |
| 2007 | -- | $175,442 +2% |
| 2006 | -- | $172,003 +2% |
| 2005 | -- | $168,631 +2% |
| 2004 | -- | $165,326 +1.9% |
| 2003 | -- | $162,297 +2% |
| 2002 | -- | $159,116 +2% |
| 2001 | -- | $155,997 +6.1% |
| 2000 | -- | $147,000 |
Find assessor info on the county website
Neighborhood: 95650
Nearby homes
- $537,3003 bd2 ba1.2k sqft4040 Hunters Dr, Loomis, CA 95650Off Market

- $592,4003 bd2 ba1.4k sqft4056 Hunters Dr, Loomis, CA 95650Off Market
- $519,8003 bd2 ba1.2k sqft5405 Elm Ct, Loomis, CA 95650Off Market
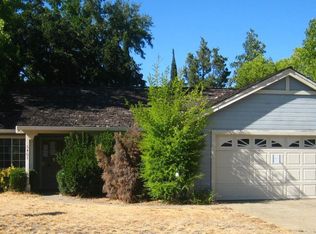
- $647,5004 bd2 ba1.6k sqft4032 Hunters Dr, Loomis, CA 95650Off Market
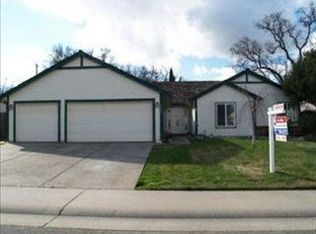
- $576,2003 bd2 ba1.2k sqft4064 Hunters Dr, Loomis, CA 95650Off Market
- $339,0001 bd1 ba800 sqft5402 Ach Ct, Loomis, CA 95650Off Market
- $607,9004 bd2 ba1.6k sqft5402 Elm Ct, Loomis, CA 95650Off Market
- $541,7003 bd2 ba1.2k sqft5400 Ash Ct, Loomis, CA 95650Off Market
Nearby schools
GreatSchools rating
- 6/10Loomis Elementary SchoolGrades: K-8Distance: 1.2 mi
- 10/10Del Oro High SchoolGrades: 9-12Distance: 1.8 mi
Get a cash offer in 3 minutes
Find out how much your home could sell for in as little as 3 minutes with a no-obligation cash offer.
Estimated market value
$637,000
Get a cash offer in 3 minutes
Find out how much your home could sell for in as little as 3 minutes with a no-obligation cash offer.
Estimated market value
$637,000
- California
- Placer County
- Loomis
- 95650
- 4048 Hunters Dr
