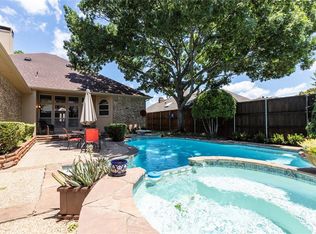
Amazing opportunity for a 4 bedroom with 2 living areas in Regency Park WITH A POOL! Tons of updates and upgrades throughout this home with great views of the pool and covered patio from the bright open living area and the primary bedroom. Kitchen was recently remodeled with upgraded granite counters, stainless steel appliances, marble tile backsplash, double ovens and fresh paint. Wood floors throughout the public areas and the fully remodeled guest bath has quartz counters, frameless glass shower and custom tile. The primary bath has granite dbl vanity and glass shower. The primary suite has vaulted ceilings and great view of the diving pool, hot tub and backyard that are surrounded with a privacy fence. Plantation Shutters in the large 2nd living area with wetbar and half bath. Home is open and inviting and perfectly arranged for entertaining year round.
Sold
Price Unknown
4048 Kentshire Ln, Dallas, TX 75287
4beds
2,180sqft
Single Family Residence
Built in 1987
7,840 Square Feet Lot
$555,400 Zestimate®
$--/sqft
$3,480 Estimated rent
Home value
$555,400
$522,000 - $589,000
$3,480/mo
Zestimate® history
Owner options
List your home for rent
$3,480/mo
Rent Zestimate®
Find your next renter with Zillow Rental Manager. Plus, with online applications, you can quickly screen prospective tenants – for free.
$3,480/mo
Rent Zestimate®
Refinance and save
Refinancing to a lower rate could help reduce your monthly payments and save thousands over the life of the loan.
Explore your selling options
Work with a Zillow partner agent
Leverage their expertise and Zillow's premium Showcase listings to get your home seen by more buyers.
Get startedList with your own agent
Get your home in front of millions of buyers by listing it on Zillow.
Learn how to do itSell it yourself
Take full control of how buyers see your home on Zillow by listing For Sale by Owner (FSBO).
List your homeWhat's special
Hot tubFresh paintStainless steel appliancesUpgraded granite countersGreat viewQuartz countersCovered patio
Zillow last checked:
Listing updated:
Listed by:
Brent Myers 0457347 469-630-1525,
ERA Myers & Myers Realty 469-630-1525,
Jenny Thomas 0652739 940-536-3062,
ERA Myers & Myers Realty
Bought with:
Paul Stanzel
Paul Stanzel Realtors, Inc.
Source: NTREIS,MLS#: 20528627
Facts & features
Interior
Bedrooms & bathrooms
- Bedrooms: 4
- Bathrooms: 3
- Full bathrooms: 2
- 1/2 bathrooms: 1
Primary bedroom
- Features: En Suite Bathroom, Garden Tub/Roman Tub, Separate Shower, Walk-In Closet(s)
- Level: First
- Dimensions: 15 x 14
Bedroom
- Level: First
- Dimensions: 12 x 10
Bedroom
- Level: First
- Dimensions: 11 x 10
Bedroom
- Level: First
- Dimensions: 10 x 10
Breakfast room nook
- Level: First
- Dimensions: 10 x 10
Dining room
- Level: First
- Dimensions: 11 x 10
Kitchen
- Features: Granite Counters, Pantry, Stone Counters
- Level: First
- Dimensions: 10 x 10
Living room
- Features: Fireplace
- Level: First
- Dimensions: 17 x 16
Living room
- Level: First
- Dimensions: 17 x 14
Heating
- Central, Natural Gas
Cooling
- Central Air, Ceiling Fan(s), Electric
Appliances
- Included: Double Oven, Dishwasher, Electric Cooktop, Electric Oven, Disposal, Microwave
Features
- Wet Bar, Granite Counters, Vaulted Ceiling(s)
- Flooring: Carpet, Ceramic Tile, Wood
- Has basement: No
- Number of fireplaces: 1
- Fireplace features: Gas Log
Interior area
- Total interior livable area: 2,180 sqft
Property
Parking
- Total spaces: 2
- Parking features: Garage, Garage Door Opener, Garage Faces Rear
- Attached garage spaces: 2
Features
- Levels: One
- Stories: 1
- Patio & porch: Patio, Covered
- Pool features: Diving Board, Gunite, Heated, In Ground, Pool, Pool/Spa Combo
- Fencing: Back Yard,Privacy,Wood
Lot
- Size: 7,840 Square Feet
- Features: Irregular Lot, Landscaped, Sprinkler System, Few Trees
Details
- Parcel number: R060000500701
Construction
Type & style
- Home type: SingleFamily
- Architectural style: Traditional,Detached
- Property subtype: Single Family Residence
Materials
- Brick
- Foundation: Slab
- Roof: Composition
Condition
- Year built: 1987
Utilities & green energy
- Sewer: Public Sewer
- Water: Public
- Utilities for property: Sewer Available, Water Available
Community & HOA
Community
- Features: Park
- Subdivision: Regency Park 2
HOA
- Has HOA: No
Location
- Region: Dallas
Financial & listing details
- Tax assessed value: $564,665
- Annual tax amount: $8,251
- Date on market: 2/9/2024
- Cumulative days on market: 5 days
- Listing terms: Assumable,Cash,Conventional,FHA,Texas Vet,VA Loan
- Exclusions: Fridge and Wall mounted TV's are negotiable. Excludes brass wall lamp hanging on wall in the bkfst area. See Docs Section for personal items for sale.
Price history
| Date | Event | Price |
|---|---|---|
| 3/15/2024 | Sold | -- |
Source: NTREIS #20528627 Report a problem | ||
| 2/20/2024 | Pending sale | $525,000$241/sqft |
Source: NTREIS #20528627 Report a problem | ||
| 2/13/2024 | Contingent | $525,000$241/sqft |
Source: NTREIS #20528627 Report a problem | ||
| 2/9/2024 | Listed for sale | $525,000$241/sqft |
Source: NTREIS #20528627 Report a problem | ||
Public tax history
| Year | Property taxes | Tax assessment |
|---|---|---|
| 2025 | $5,583 | $564,665 +27.2% |
| 2024 | -- | $444,023 +10% |
| 2023 | $1,339 -57.8% | $403,657 +10% |
| 2022 | $3,177 -0.1% | $366,961 +10% |
| 2021 | $3,180 +0.6% | $333,601 +6.2% |
| 2020 | $3,161 -1.2% | $314,262 -6.4% |
| 2019 | $3,200 | $335,787 +3.3% |
| 2018 | $3,200 -27.4% | $324,950 +3.1% |
| 2017 | $4,405 | $315,241 +12% |
| 2016 | $4,405 +31.9% | $281,471 +11.9% |
| 2015 | $3,338 | $251,430 -1.1% |
| 2014 | $3,338 | $254,205 +7% |
| 2013 | -- | $237,579 -3.1% |
| 2012 | -- | $245,091 +0.1% |
| 2011 | -- | $244,860 -1.9% |
| 2010 | -- | $249,655 -0.3% |
| 2009 | -- | $250,317 +2.9% |
| 2008 | -- | $243,209 +3.5% |
| 2007 | -- | $234,959 +1.2% |
| 2006 | -- | $232,204 -0.2% |
| 2005 | -- | $232,657 +10.2% |
| 2004 | -- | $211,131 +0.2% |
| 2003 | -- | $210,765 +2.8% |
| 2002 | -- | $205,053 +5.1% |
| 2001 | -- | $195,160 +7.9% |
| 2000 | -- | $180,917 |
Find assessor info on the county website
Neighborhood: 75287
Nearby homes
- $484,0004 bd2 ba2.2k sqft4052 Kentshire Ln, Dallas, TX 75287Off Market
- $--3 bd3 ba1.8k sqft4044 Kentshire Ln, Dallas, TX 75287Sold
- $334,700-- bd-- ba2.5k sqft4027 Cedarview Rd, Dallas, TX 75287Off Market
- $306,400-- bd-- ba-- sqft4027 Cedarview Rd, Dallas, TX 75287Off Market
- $143,199-- bd-- ba-- sqft4027 Cedarview Rd, Dallas, TX 75287Off Market
- $539,4004 bd3 ba2.4k sqft4040 Kentshire Ln, Dallas, TX 75287Off Market
- $559,0004 bd3 ba2.3k sqft4104 Kentshire Ln, Dallas, TX 75287Off Market
- $476,6004 bd2 ba2k sqft4031 Cedarview Rd, Dallas, TX 75287Off Market
Nearby schools
GreatSchools rating
- 7/10Mitchell Elementary SchoolGrades: PK-5Distance: 0.6 mi
- 5/10Frankford Middle SchoolGrades: 6-8Distance: 4.1 mi
- 5/10Shepton High SchoolGrades: 9-10Distance: 2 mi
Schools provided by the listing agent
- Elementary: Mitchell
- Middle: Frankford
- High: Shepton
- District: Plano ISD
Source: NTREIS. This data may not be complete. We recommend contacting the local school district to confirm school assignments for this home.
Get a cash offer in 3 minutes
Find out how much your home could sell for in as little as 3 minutes with a no-obligation cash offer.
Estimated market value
$555,400
Get a cash offer in 3 minutes
Find out how much your home could sell for in as little as 3 minutes with a no-obligation cash offer.
Estimated market value
$555,400
- Texas
- Collin County
- Dallas
- 75287
- 4048 Kentshire Ln
