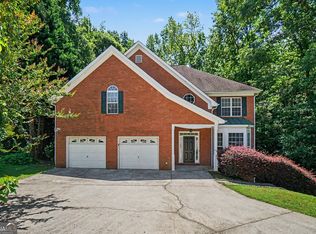
Imagine coming home to this stunning four-sided brick home in the highly sought-after Slater Mill Estates community - originally the builder's personal residence and it shows! Nestled at the end of a cul-de-sac in the surrounding forest, this beautifully maintained home is move-in ready and offers three full levels of living space, endless porches, and incredible outdoor living overlooking a private wooded creek. The professionally designed and maintained landscaping, set in the natural beauty of the surrounding woods, is a true retreat right in the heart of Douglasville. It is a must-see! Step inside to a welcoming foyer that opens to the bright living room with vaulted ceilings, a cozy fireplace, and an open flow into the breakfast area and kitchen. The kitchen features custom cabinetry, ample storage, and great workspace. A charming bay-window formal dining room provides the perfect setting for gatherings. The main level features hardwood floors throughout, including the large laundry room with abundant built-in storage. The spacious glass-enclosed sunroom overlooks a breathtaking view of the woods as well as beautiful roses and azalea shrubs. It opens onto the screened-in porch-ideal for year-round relaxation. Enjoy both covered and uncovered outdoor seating areas, perfect for alfresco dining on the flagstone patio, grilling, or simply soaking in the peaceful creek views and abundant wildlife. The owner's suite on the main level offers vaulted ceilings, a jetted soaking tub, an oversized separate tiled shower, private water closet, and a huge walk-in closet. Upstairs you will find more hardwood floors in the two oversized bedrooms, each with generous closets, plus a large office or potential fourth bedroom, and an added sitting/living area, as well as a full bathroom-ideal for multigenerational living or guest privacy. In addition to the large walk-in bedroom closets, there are two additional walk-in closet spaces in the upstairs hallway - this house has all the storage you will ever need! The fully finished basement is an entertainer's dream, featuring a large media/bonus room, an added bedroom, a full bath with custom walk-in shower, designer tiles, and another walk-in closet. It features a second washer/dryer closet and is pre-plumbed for adding a kitchen! The lower basement features a ton of space with a roll-up garage door perfect for a workshop, golf cart, or easy access for hosting events. The lower level also opens to a covered patio with beautiful views of the creek. Additional features include: * Double garage on main level with new garage door openers * Side porch, screened porch * Gutter guards * Custom brick work on the exterior * Central vacuum system throughout * Designer ceramic tile and custom cabinets * Built-in speakers throughout for sound on every level as well as outside! * Builder-quality construction * Endless indoor/outdoor living space * Gorgeous natural setting with complete privacy * Community pool and pickleball/tennis courts, sidewalks, and streetlights This home feels like a destination vacation resort, but is conveniently located near Downtown Douglasville, Sweetwater Creek State Park, Arbor Place Mall, Six Flags, the new Lionsgate Studios, restaurants, shopping, medical care, schools, and quick access to I-20 for an easy commute to Atlanta. This home is truly one-of-a-kind-rarely does a property with this much space, character, and natural beauty hit the market. A must-see!
Closed
$549,900
4048 Landmark Dr, Douglasville, GA 30135
4beds
3,364sqft
Single Family Residence
Built in 1999
0.77 Acres Lot
$550,200 Zestimate®
$163/sqft
$2,651 Estimated rent
Home value
$550,200
$473,000 - $638,000
$2,651/mo
Zestimate® history
Owner options
List your home for rent
$2,651/mo
Rent Zestimate®
Find your next renter with Zillow Rental Manager. Plus, with online applications, you can quickly screen prospective tenants – for free.
$2,651/mo
Rent Zestimate®
Refinance and save
$3,758/mo
Est. payment
Refinancing to a lower rate could help reduce your monthly payments and save thousands over the life of the loan.
$3,758/mo
Est. payment
Explore your selling options
Work with a Zillow partner agent
Leverage their expertise and Zillow's premium Showcase listings to get your home seen by more buyers.
Get startedList with your own agent
Get your home in front of millions of buyers by listing it on Zillow.
Learn how to do itSell it yourself
Take full control of how buyers see your home on Zillow by listing For Sale by Owner (FSBO).
List your homeWhat's special
Zillow last checked:
Listing updated:
Listed by:
Jennifer Thompson 404-425-3772,
Tributary Real Estate Group
Bought with:
Chamberlain Reese, 356260
Rasmus Real Estate Group Inc.
Source: GAMLS,MLS#: 10645897
Facts & features
Interior
Bedrooms & bathrooms
- Bedrooms: 4
- Bathrooms: 4
- Full bathrooms: 3
- 1/2 bathrooms: 1
- Main level bathrooms: 1
- Main level bedrooms: 1
Rooms
- Room types: Bonus Room, Den, Exercise Room, Family Room, Foyer, Keeping Room, Laundry, Media Room, Office, Sun Room
Dining room
- Features: Separate Room
Kitchen
- Features: Breakfast Area, Breakfast Bar, Kitchen Island, Pantry, Solid Surface Counters
Heating
- Central, Natural Gas
Cooling
- Ceiling Fan(s), Central Air, Electric
Appliances
- Included: Dishwasher, Disposal, Gas Water Heater, Microwave, Oven/Range (Combo), Refrigerator, Stainless Steel Appliance(s)
- Laundry: Other
Features
- Central Vacuum, Double Vanity, High Ceilings, Master On Main Level, Separate Shower, Soaking Tub, Tile Bath, Entrance Foyer, Vaulted Ceiling(s), Walk-In Closet(s)
- Flooring: Carpet, Hardwood, Tile
- Windows: Bay Window(s), Double Pane Windows
- Basement: Bath Finished,Boat Door,Concrete,Daylight,Exterior Entry,Finished,Interior Entry,Partial
- Number of fireplaces: 1
- Fireplace features: Gas Log, Living Room
- Common walls with other units/homes: No Common Walls
Interior area
- Total structure area: 3,364
- Total interior livable area: 3,364 sqft
- Finished area above ground: 2,444
- Finished area below ground: 920
Property
Parking
- Parking features: Attached, Garage, Garage Door Opener, Kitchen Level, Side/Rear Entrance
- Has attached garage: Yes
Features
- Levels: Three Or More
- Stories: 3
- Patio & porch: Deck, Patio, Porch, Screened
- On waterfront: Yes
- Waterfront features: Creek, Stream
Lot
- Size: 0.77 Acres
- Features: Cul-De-Sac, Private, Sloped
- Residential vegetation: Grassed, Partially Wooded
Details
- Parcel number: 00780150137
- Other equipment: Home Theater
Construction
Type & style
- Home type: SingleFamily
- Architectural style: Brick 4 Side,Traditional
- Property subtype: Single Family Residence
Materials
- Brick, Vinyl Siding
- Roof: Composition
Condition
- Resale
- New construction: No
- Year built: 1999
Utilities & green energy
- Sewer: Septic Tank
- Water: Public
- Utilities for property: Cable Available, Electricity Available, High Speed Internet, Natural Gas Available, Phone Available, Underground Utilities, Water Available
Community & HOA
Community
- Features: Pool, Sidewalks, Street Lights, Tennis Court(s)
- Security: Carbon Monoxide Detector(s), Security System, Smoke Detector(s)
- Subdivision: Slater Mill Plantation
HOA
- Has HOA: Yes
- Services included: Facilities Fee, Maintenance Grounds, Swimming, Tennis
- HOA fee: $400 annually
Location
- Region: Douglasville
Financial & listing details
- Price per square foot: $163/sqft
- Tax assessed value: $503,500
- Annual tax amount: $6,347
- Date on market: 11/18/2025
- Cumulative days on market: 100 days
- Listing agreement: Exclusive Right To Sell
- Listing terms: Cash,Conventional,FHA,VA Loan
- Electric utility on property: Yes
Price history
| Date | Event | Price |
|---|---|---|
| 4/19/2026 | Pending sale | $549,900$163/sqft |
Source:  FMLS GA #7683340 Report a problem FMLS GA #7683340 Report a problem | ||
| 4/16/2026 | Sold | $549,900$163/sqft |
Source:  GAMLS #10645897 Report a problem GAMLS #10645897 Report a problem | ||
| 2/5/2026 | Price change | $549,900-4.3%$163/sqft |
Source: GAMLS #10645897 Report a problem | ||
| 11/18/2025 | Listed for sale | $574,900+99.6%$171/sqft |
Source: GAMLS #10645897 Report a problem | ||
| 5/18/2015 | Sold | $288,000-4%$86/sqft |
Source:  FMLS GA #5505409 Report a problem FMLS GA #5505409 Report a problem | ||
| 4/16/2015 | Pending sale | $299,900$89/sqft |
Source: Better Homes and Gardens Real Estate Metro Brokers #5505409 Report a problem | ||
| 3/6/2015 | Listed for sale | $299,900-6.3%$89/sqft |
Source: Better Homes and Gardens Real Estate Metro Brokers #5505409 Report a problem | ||
| 9/9/2004 | Sold | $320,000+932.3%$95/sqft |
Source: Public Record Report a problem | ||
| 10/11/1999 | Sold | $31,000$9/sqft |
Source: Public Record Report a problem | ||
Public tax history
| Year | Property taxes | Tax assessment |
|---|---|---|
| 2025 | $1,272 | $201,400 -0.2% |
| 2024 | $1,272 +18.1% | $201,760 +2.9% |
| 2023 | $1,077 -22% | $196,120 |
| 2022 | $1,381 -66% | $196,120 +42.1% |
| 2021 | $4,058 +2% | $138,040 |
| 2020 | $3,979 +2.7% | $138,040 +3.8% |
| 2019 | $3,874 +0.3% | $133,040 +2.8% |
| 2018 | $3,863 +1.4% | $129,400 +4.3% |
| 2017 | $3,811 +1.6% | $124,120 +8.9% |
| 2016 | $3,752 +4.3% | $113,960 +2.3% |
| 2015 | $3,598 | $111,440 +18.6% |
| 2014 | $3,598 +16% | $94,000 +3.8% |
| 2013 | $3,102 | $90,600 |
| 2012 | -- | -- |
| 2011 | -- | -- |
| 2010 | -- | -- |
| 2009 | $3,391 +2.3% | -- |
| 2007 | $3,314 -3.3% | -- |
| 2006 | $3,427 +4.1% | -- |
| 2005 | $3,293 | -- |
| 2004 | -- | -- |
| 2003 | $3,091 +2.8% | -- |
| 2002 | $3,007 -0.8% | -- |
| 2001 | $3,032 +79.3% | -- |
| 2000 | $1,691 | -- |
Find assessor info on the county website
Neighborhood: 30135
Nearby homes
- $415,3004 bd2 ba2.8k sqft4040 Landmark Dr, Douglasville, GA 30135Off Market
- $399,9004 bd4 ba2.8k sqft4037 Landmark Dr, Douglasville, GA 30135For Sale
- $429,3005 bd4 ba2.9k sqft4032 Landmark Dr, Douglasville, GA 30135Off Market
- $410,7004 bd2 ba2.7k sqft4029 Landmark Dr, Douglasville, GA 30135Off Market
- $420,4006 bd4 ba4k sqft4024 Landmark Dr, Douglasville, GA 30135Off Market
- $429,7004 bd1 ba2.8k sqft4021 Landmark Dr, Douglasville, GA 30135Off Market
- $490,0004 bd4 ba4.2k sqft4016 Landmark Dr, Douglasville, GA 30135Sold
- $407,7004 bd2 ba2.8k sqft4013 Landmark Dr, Douglasville, GA 30135Off Market
Nearby schools
GreatSchools rating
- 5/10Mount Carmel Elementary SchoolGrades: PK-5Distance: 1.6 mi
- 5/10Chestnut Log Middle SchoolGrades: 6-8Distance: 0.8 mi
- 3/10New Manchester High SchoolGrades: 9-12Distance: 4.6 mi
Schools provided by the listing agent
- Elementary: Mount Carmel
- Middle: Chestnut Log
- High: New Manchester
Source: GAMLS. This data may not be complete. We recommend contacting the local school district to confirm school assignments for this home.
Get a cash offer in 3 minutes
Find out how much your home could sell for in as little as 3 minutes with a no-obligation cash offer.
Estimated market value
$550,200
Get a cash offer in 3 minutes
Find out how much your home could sell for in as little as 3 minutes with a no-obligation cash offer.
Estimated market value
$550,200
- Georgia
- Douglas County
- Douglasville
- 30135
- 4048 Landmark Dr
Nearby cities
Nearby zip codes
Other Douglasville Topics
