Skip main navigation
Sold for $1,000,000
  • $1,000,000

    4048 Moonraker Dr, Perdido Key, FL 32507

    3beds
    3,027sqft
    Single Family Residence
    Built in 2018
    0.3 Acres Lot
    $1,001,000 Zestimate®
    $330/sqft
    $4,066 Estimated rent

    Home value

    $1,001,000

    $891,000 - $1.12M

    $4,066/mo

    Zestimate® history
    Loading
    Loading...

    Owner options

    List your home for rent

    $4,066/mo

    Rent Zestimate®

    Find your next renter with Zillow Rental Manager. Plus, with online applications, you can quickly screen prospective tenants – for free.

    Learn more

    $4,066/mo

    Rent Zestimate®

    Refinance and save

    $7,375/mo

    Est. payment

    Refinancing to a lower rate could help reduce your monthly payments and save thousands over the life of the loan.

    See today's rates

    $7,375/mo

    Est. payment

    Explore your selling options

    Work with a Zillow partner agent

    Leverage their expertise and Zillow's premium Showcase listings to get your home seen by more buyers.

    Get started

    List with your own agent

    Get your home in front of millions of buyers by listing it on Zillow.

    Learn how to do it

    Sell it yourself

    Take full control of how buyers see your home on Zillow by listing For Sale by Owner (FSBO).

    List your home

    What's special

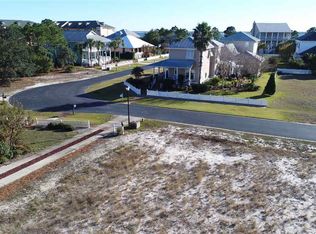
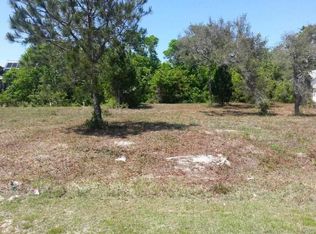
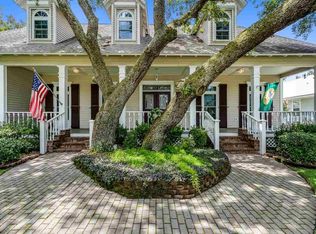
    Welcome to the highly sought after Landfall Subdivision-A Maritime Community! This 2816 sf luxurious coastal retreat is located in the cottage district, and offers water views of the Intracoastal Waterway from it's second story bedrooms and balcony. This well thought out home was custom built in 2018 with curb appeal, and quality in mind, and was constructed on pilings out of the flood zone (X)! Upon entering the welcoming foyer, you'll notice the quality of the 10' ceilings, crown molding, cased windows and doors, and solid core 8' interior doors. This opens up to the great room, half bath, kitchen area and dining rooms with ample windows to showcase the rear screened in porch, pool and back yard retreat. The great room offers custom built in cabinets, large windows, and the perfect place for entertaining your guests. Behind the great room is the downstairs master bedroom, separate study, master bath with dual quartz vanities, and walk-in closet. Opposite of the great room is the dining area, and kitchen that contains SS appliances, large quartz island, wet bar, gas cooktop, wall ovens, and pot filler. Behind those are a large pantry, laundry room, and stairwell. This area, along with the master bedroom provides access to the rear screened in porch. Upstairs you'll find bedrooms 2 & 3 that share a hallway full bathroom with double vanities, ample attic storage, a coffee bar, and access to the 2nd story balcony which provides intracoastal water views! The rear of this property features a large screened porch that overlooks the inground, gunite pool, luxurious landscaping, and has provides access the detached conditioned air flex room/4thbedroom and pool bath, and 2 car garage. Home sits on 40 pilings, has impacted rated doors and windows, has hardi siding and is neatly manicured for low maintenance. Landfall is a private community w/ a private marina, gazebo, and is closest marina to Pensacola Pass, Ft. Mcree and Johnson's Beach.

    Zillow last checked:

    Listing updated:

    Listed by:

    Sean Kramer 850-530-0705,

    Levin Rinke Realty

    Bought with:

    Sean Kramer

    Levin Rinke Realty

    Source: PAR,MLS#: 665194MLS Logo

    Facts & features

    Interior

    Bedrooms & bathrooms
    • Bedrooms: 3
    • Bathrooms: 4
    • Full bathrooms: 2
    • 1/2 bathrooms: 2
    Primary bedroom
    • Level: First
    • Area: 180
    • Dimensions: 15 x 12
    Bedroom
    • Level: Second
    Bedroom 1
    • Level: Second
    Bathroom
    • Level: Second
    • Area: 152.11
    • Dimensions: 12.33 x 12.33
    Dining room
    • Level: First
    • Area: 210.25
    • Dimensions: 14.5 x 14.5
    Kitchen
    • Level: First
    • Area: 210.25
    • Dimensions: 14.5 x 14.5
    Office
    • Level: First
    • Area: 55.96
    • Dimensions: 6.58 x 8.5
    Heating
    • Multi Units, Heat Pump, Natural Gas, ENERGY STAR Qualified Equipment
    Cooling
    • Multi Units, Central Air, Ceiling Fan(s), ENERGY STAR Qualified Equipment
    Appliances
    • Included: Water Heater, Tankless Water Heater/Gas, Dryer, Washer, Wine Cooler, Built In Microwave, Dishwasher, Disposal, Double Oven, Refrigerator, Self Cleaning Oven, Oven, ENERGY STAR Qualified Dishwasher, ENERGY STAR Qualified Dryer, ENERGY STAR Qualified Refrigerator, ENERGY STAR Qualified Washer
    • Laundry: Inside, W/D Hookups
    Features
    • Baseboards, Bookcases, Ceiling Fan(s), Chair Rail, Crown Molding, High Ceilings, High Speed Internet, Wet Bar, Smart Thermostat
    • Flooring: Tile, Carpet
    • Doors: Insulated Doors, Storm Door(s)
    • Windows: Double Pane Windows, Storm Window(s), Some Blinds, Some Drapes, Shutters, Impact Resistant Windows
    • Has basement: No
    Interior area
    • Total structure area: 2,816
    • Total interior livable area: 3,027 sqft

    Property

    Parking
    • Total spaces: 2
    • Parking features: 2 Car Garage, Detached, Front Entrance, Oversized, Garage Door Opener
    • Garage spaces: 2
    Features
    • Levels: Two
    • Stories: 2
    • Patio & porch: Patio, Covered Deck, Screened
    • Exterior features: Rain Gutters, Dock
    • Has private pool: Yes
    • Pool features: Gunite, In Ground, Salt Water
    • Fencing: Back Yard,Other,Partial,Privacy
    • Has view: Yes
    • View description: Water
    • Has water view: Yes
    • Water view: Water
    • Waterfront features: Pier
    Lot
    • Size: 0.30 Acres
    • Dimensions: 65' x 165'
    • Features: Central Access, Interior Lot, Sprinkler
    Details
    • Additional structures: Detached Self Contained Living Area
    • Parcel number: 243s311100120001
    • Zoning description: County

    Construction

    Type & style
    • Home type: SingleFamily
    • Architectural style: Cottage, Craftsman
    • Property subtype: Single Family Residence
    Materials
    • Frame
    • Foundation: Pillar/Post/Pier
    • Roof: Shingle,Gable,Hip
    Condition
    • Resale
    • New construction: No
    • Year built: 2018

    Utilities & green energy

    • Electric: Circuit Breakers, Copper Wiring
    • Sewer: Public Sewer
    • Water: Public
    • Utilities for property: Cable Available, Underground Utilities
    Green energy
    • Energy efficient items: Insulation, Insulated Floors, Insulated Walls, Lighting, Appliances
    • Water conservation: High Efficiency Toilet(s)

    Community & neighborhood

    Security
    • Security features: Security System, Smoke Detector(s)
    Community
    • Community features: Dock, Fishing, Marina, Pavilion/Gazebo, Picnic Area, Pier, Sidewalks
    Location
    • Region: Perdido Key
    • Subdivision: Landfall

    HOA & financial

    HOA
    • Has HOA: Yes
    • HOA fee: $932 annually
    • Services included: Association, Deed Restrictions, Maintenance Grounds, Maintenance, Management, Recreation Facility

    Other

    Other facts
    • Price range: $1M - $1M
    • Road surface type: Paved

    Price history

    DateEventPrice
    5/29/2025Sold$1,000,000+6.4%$330/sqft
    Source: PAR #665194 Report a problem
    8/23/2023Sold$940,000$311/sqft
    Source: PAR #629135 Report a problem
    8/23/2023Pending sale$940,000$311/sqft
    Source: PAR #629135 Report a problem
    7/9/2023Contingent$940,000$311/sqft
    Source: PAR #629135 Report a problem
    7/6/2023Listed for sale$940,000+1120.8%$311/sqft
    Source: PAR #629135 Report a problem
    12/18/2013Sold$77,000+18.5%$25/sqft
    Source: PAR #458122 Report a problem
    7/15/2003Sold$65,000$21/sqft
    Source: Public Record Report a problem

    Public tax history

    YearProperty taxesTax assessment
    2024$7,777 +49.9%$632,204 +5.7%
    2023$5,188 +2.2%$597,986 +10.5%
    2022$5,076 -0.1%$540,954 +23.6%
    2021$5,082 +3%$437,489 +8.8%
    2020$4,935 +1.6%$402,078 +4.9%
    2019$4,857 $383,472 +539.1%
    2018$4,857 +467.3%$60,000
    2017$856 -2.1%$60,000 +9.1%
    2016$875 +7.1%$55,000 -9.5%
    2015$817 $60,800
    2014$817 $60,800
    2013-- $60,800
    2012-- $60,800
    2011-- $60,800 -20%
    2010-- $76,000
    2009-- $76,000
    2008-- $76,000
    2007-- $76,000 -5%
    2006-- $80,000 +25%
    2005-- $64,000
    2004-- $64,000
    2003-- $64,000 +23.1%
    2002-- $52,000 +30%
    2001-- $40,000 +32.9%
    2000-- $30,100

    Find assessor info on the county website

    Neighborhood: 32507

    Nearby schools

    GreatSchools rating
    Schools provided by the listing agent
    • Elementary: Hellen Caro
    • Middle: BAILEY
    • High: Escambia

    Source: PAR. This data may not be complete. We recommend contacting the local school district to confirm school assignments for this home.

    Get pre-qualified for a loan
    At Zillow Home Loans, we can pre-qualify you in as little as 5 minutes with no impact to your credit score.

    An equal housing lender. NMLS #10287.

    Sell for more on Zillow
    Get a Zillow Showcase℠ listing at no additional cost and you could sell for .
    $1,001,000
    2% more
    +$20,020
    With Zillow Showcase(estimated)
    $1,021,020