Skip main navigation
Active
  • Price cut: $90K (7/20)
    $795,000

    4048 N 3536 E, Kimberly, ID 83341

    3beds
    3baths
    2,858sqft
    : 
    $4,991/mo
    Get pre-qualified
    Single Family Residence
    Built in 1987
    1.98 Acres Lot
    $775,500 Zestimate®
    $278/sqft
    $46/mo HOA

    What's special

    Hot tub areaDeep drawersLots of treesCrank windows mostlyBeautiful wood floorsWrap around deckLarge walk in closet
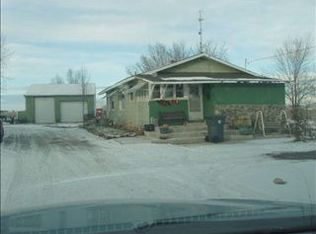
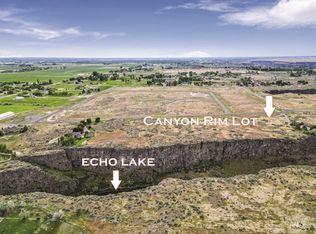
    Priced to Sell!!! BEAUTIFUL VIEWS OUT EVERY WINDOW!!! A Unique property with Amazing View of Snake River Canyon & Echo Lake from your living room or wrap around deck or secluded patio on the rim. Beautiful wood floors. Crank windows mostly. Chef's kitchen with upgraded appliances, custom pull out spice rack, deep drawers, 2 lazy Susan's and quartz counter tops. Large primary suite with large windows with office with built in desk and lots of storage. Large walk in closet. Primary bath features dual sinks, quartz counter tops and walk in shower. Owned solar panel with $15.35 per month and not $300 to $500 per month. Owned Water Softener, Tran Furnace in 2021, Water heater 2019. 30 X 50 insulated & heated shop. (Could fit 8 cars or lots of toys) Hot tub area, patio and green house with raised flower beds. Covered treks deck just outside kitchen and dining area. Lots of trees. Beautiful views out all sides of the home. Paradise!!! Some pictures are virtual staging.
    182 days
    |
    418
    |
    18
    |

    Zillow last checked:

    Listing updated:

    Listed by:

    Cindy Schmidt Main:208-320-2233,

    Equity Northwest Real Estate - Southern Idaho

    Source: IMLS,MLS#: 98972983MLS Logo

      Facts & features

      Interior

      Bedrooms & bathrooms
      • Bedrooms: 3
      • Bathrooms: 3
      • Main level bathrooms: 1
      • Main level bedrooms: 1
      Primary bedroom
      • Level: Upper
      Bedroom 2
      • Level: Main
      Bedroom 3
      • Level: Lower
      Kitchen
      • Level: Main
      Living room
      • Level: Main
      Office
      • Level: Lower
      Heating
      • Heated, Electric, Forced Air
      Cooling
      • Central Air
      Appliances
      • Included: Electric Water Heater, Dishwasher, Disposal, Microwave, Oven/Range Freestanding, Washer, Dryer, Water Softener Owned
      Features
      • Workbench, Bath-Master, Split Bedroom, Den/Office, Two Master Bedrooms, Double Vanity, Walk-In Closet(s), Breakfast Bar, Quartz Counters, Number of Baths Main Level: 1, Number of Baths Upper Level: 1, Number of Baths Below Grade: 1
      • Flooring: Concrete, Tile, Carpet, Laminate, Vinyl
      • Has basement: No
      • Has fireplace: No
      Interior area
      • Total structure area: 2,858
      • Total interior livable area: 2,858 sqft
      • Finished area above ground: 2,018
      • Finished area below ground: 840

      Property

      Parking
      • Total spaces: 2
      • Parking features: Garage Door Access, Attached, RV Access/Parking, Driveway
      • Attached garage spaces: 2
      • Has uncovered spaces: Yes
      Features
      • Levels: Two Story w/ Below Grade
      • Patio & porch: Covered Patio/Deck
      • Fencing: Metal
      • Has view: Yes
      • Waterfront features: Lake
      Lot
      • Size: 1.98 Acres
      • Dimensions: 500 x 178
      • Features: 1 - 4.99 AC, Garden, Views, Borders Public Owned Land, Canyon Rim, Steep Slope, Auto Sprinkler System, Drip Sprinkler System, Full Sprinkler System
      Details
      • Additional structures: Shop
      • Parcel number: RPOK2510020110
      • Zoning: Rural Residential

      Construction

      Type & style
      • Home type: SingleFamily
      • Property subtype: Single Family Residence
      Materials
      • Concrete, Wood Siding
      • Roof: Wood
      Condition
      • Year built: 1987

      Utilities & green energy

      • Electric: 220 Volts, Photovoltaics Seller Owned
      • Sewer: Septic Tank
      • Water: Well
      • Utilities for property: Electricity Connected, Cable Connected

      Community & HOA

      Community
      • Security: Alarm
      • Subdivision: Echo Lake
      HOA
      • Has HOA: Yes
      • HOA fee: $46 monthly
      Location
      • Region: Kimberly

      Financial & listing details

      • Price per square foot: $278/sqft
      • Annual tax amount: $3,502
      • Date on market: 1/28/2026
      • Listing terms: Cash,Conventional,VA Loan
      • Ownership: Fee Simple
      • Electric utility on property: Yes

        Estimated market value

        $775,500

        $737,000 - $814,000

        $3,211/mo

        Price history

        Price history is unavailable.

        Public tax history

        Tax history is unavailable.

        Monthly payment

        Est. payment

        Payment breakdown

        Explore the cost of this home by adjusting the details. Changes won't be saved.
        All calculations are estimates and provided by Zillow, Inc. for informational purposes only. Actual amounts may vary.
        HOA fees may include property taxes on listings classified as Co-Ops. Contact the listing agent and/or owner for fee details.
        Mortgage interest rates are dependent on a number of factors, including credit score, down payment, and repayment length. Interest rate data provided by Zillow Group Marketplace, Inc. as of 1/1/1970 from various mortgage lenders with which we have lead or other similar arrangements; the Estimated Payment is an average of those rates.
        See how much you could borrow to make a competitive offer.

        Climate risks

        Neighborhood: 83341

        Getting around

        0 / 100
        Car-Dependent
        21 / 100
        Somewhat Bikeable

        Nearby schools

        GreatSchools rating
        Schools provided by the listing agent
        • Elementary: Stricker
        • Middle: Kimberly
        • High: Kimberly
        • District: Kimberly School District #414

        Source: IMLS. This data may not be complete. We recommend contacting the local school district to confirm school assignments for this home.

        A local agent can set up tours, give advice and negotiate with sellers.

        Browse local experts

        Similar homes