Ideally located in the heart of the Southport Corridor and within the sought after Blaine School District, this spacious townhome offers an exceptional blend of style, comfort and flexible living space. The main level features hardwood floors and a beautiful living room with a gas fireplace that flows seamlessly into a generous dining area. The recently updated kitchen is appointed with extra tall sage cabinetry, quartz countertops, stainless steel appliances and a full-height backsplash, while an adjacent private deck provides the perfect setting for grilling and entertaining. Two spacious en-suite bedrooms feature walk-in closets and updated baths, including a primary suite with a dual-sink vanity and a guest suite with a soaking tub. Upstairs, a versatile penthouse loft is ideal for a home office, den or guest space and opens directly to an expansive private rooftop deck. The partially finished lower level offers even more flexibility as a workroom, craft space, home gym or additional storage. A welcoming entry level family room with a powder room and an attached two car garage complete the home. Enjoy an unbeatable location just a short stroll from Southport Avenue's shops, restaurants and cafes, as well as Wrigley Field, grocery stores, public transportation and more..
New
$649,900
4048 N Clark St Unit D, Chicago, IL 60613
2beds
--sqft
Townhouse, Single Family Residence
Built in 1998
-- sqft lot
$-- Zestimate®
$--/sqft
$224/mo HOA
What's special
Gas fireplaceVersatile penthouse loftPartially finished lower levelExpansive private rooftop deckTwo spacious en-suite bedroomsExtra tall sage cabinetryAttached two car garage
- --
- 109
- views
- 6
- saves
Zillow last checked:
Listing updated:
Listed by:
Bari Levine 847-858-3782,
@properties Christie's International Real Estate,
Rachel Peters 616-914-1081,
@properties Christie's International Real Estate
Source: MRED as distributed by MLS GRID,MLS#: 12754049
Facts & features
Interior
Bedrooms & bathrooms
- Bedrooms: 2
- Bathrooms: 3
- Full bathrooms: 2
- 1/2 bathrooms: 1
Rooms
- Room types: Office, Deck, Workshop
Primary bedroom
- Features: Flooring (Carpet), Bathroom (Full)
- Level: Third
- Area: 165 Square Feet
- Dimensions: 15X11
Bedroom 2
- Features: Flooring (Carpet)
- Level: Third
- Area: 117 Square Feet
- Dimensions: 13X9
Deck
- Level: Fourth
- Area: 162 Square Feet
- Dimensions: 18X9
Deck
- Level: Second
- Area: 54 Square Feet
- Dimensions: 18X3
Dining room
- Features: Flooring (Hardwood)
- Level: Second
- Area: 143 Square Feet
- Dimensions: 13X11
Family room
- Features: Flooring (Tile)
- Level: Main
- Area: 110 Square Feet
- Dimensions: 11X10
Kitchen
- Features: Kitchen (Updated Kitchen), Flooring (Hardwood)
- Level: Second
- Area: 72 Square Feet
- Dimensions: 9X08
Living room
- Features: Flooring (Hardwood)
- Level: Second
- Area: 270 Square Feet
- Dimensions: 18X15
Office
- Features: Flooring (Carpet)
- Level: Fourth
- Area: 77 Square Feet
- Dimensions: 11X07
Other
- Level: Lower
- Area: 216 Square Feet
- Dimensions: 18X12
Heating
- Natural Gas, Forced Air
Cooling
- Central Air
Appliances
- Included: Range, Microwave, Dishwasher, Refrigerator, Washer, Dryer, Disposal, Stainless Steel Appliance(s), Gas Cooktop, Gas Oven, Humidifier
- Laundry: Washer Hookup, In Unit, Laundry Closet
Features
- Cathedral Ceiling(s), Storage, Built-in Features, Walk-In Closet(s), Open Floorplan, Quartz Counters
- Flooring: Hardwood, Carpet
- Basement: Partially Finished,Full
- Number of fireplaces: 1
- Fireplace features: Gas Log, Gas Starter, Living Room
Interior area
- Total structure area: 0
Property
Parking
- Total spaces: 2
- Parking features: Asphalt, Yes, Attached, Garage
- Attached garage spaces: 2
Accessibility
- Accessibility features: No Disability Access
Features
- Patio & porch: Roof Deck, Deck
- Exterior features: Balcony
Details
- Parcel number: 14173150310000
- Special conditions: None
- Other equipment: Intercom, Ceiling Fan(s)
Construction
Type & style
- Home type: Townhouse
- Property subtype: Townhouse, Single Family Residence
Materials
- Brick
- Foundation: Concrete Perimeter
- Roof: Asphalt
Condition
- New construction: No
- Year built: 1998
- Major remodel year: 2017
Utilities & green energy
- Sewer: Public Sewer
- Water: Lake Michigan
Community & HOA
Community
- Security: Security System, Carbon Monoxide Detector(s)
HOA
- Has HOA: Yes
- Amenities included: Security Door Lock(s)
- Services included: Water, Parking, Insurance, Exterior Maintenance, Lawn Care, Scavenger, Snow Removal
- HOA fee: $224 monthly
Location
- Region: Chicago
Financial & listing details
- Tax assessed value: $610,000
- Annual tax amount: $9,958
- Date on market: 9/8/2026
- Ownership: Condo
Estimated market value
Not available
Estimated sales range
Not available
Not available
Price history
| Date | Event | Price |
|---|---|---|
| 8/14/2009 | Sold | $418,000-3.4% |
Source:  MRED as distributed by MLS GRID #07240714 Report a problem MRED as distributed by MLS GRID #07240714 Report a problem | ||
| 6/13/2009 | Listed for sale | $432,500+1.9% |
Source: @properties #07240714 Report a problem | ||
| 6/1/2005 | Sold | $424,500+4.8% |
Source: Public Record Report a problem | ||
| 10/27/2003 | Sold | $405,000+44.6% |
Source: Public Record Report a problem | ||
| 12/28/1998 | Sold | $280,000 |
Source: Public Record Report a problem | ||
Public tax history
| Year | Property taxes | Tax assessment |
|---|---|---|
| 2024 | $9,637 +12% | $61,000 +30.5% |
| 2023 | $8,605 +3.1% | $46,751 |
| 2022 | $8,350 +1.9% | $46,751 |
| 2021 | $8,196 -5.9% | $46,751 +4.6% |
| 2020 | $8,708 +2.3% | $44,674 -8% |
| 2019 | $8,516 -4.5% | $48,559 |
| 2018 | $8,913 +21.9% | $48,559 +30.1% |
| 2017 | $7,310 +4.8% | $37,333 |
| 2016 | $6,977 +9.7% | $37,333 |
| 2015 | $6,360 +6.8% | $37,333 +7.6% |
| 2014 | $5,958 +2.2% | $34,681 |
| 2013 | $5,829 -17.4% | $34,681 -17.1% |
| 2012 | $7,061 +7.5% | $41,844 -1.6% |
| 2011 | $6,566 +3.7% | $42,537 |
| 2010 | $6,331 +8.4% | $42,537 |
| 2009 | $5,839 +8.1% | $42,537 +7.7% |
| 2008 | $5,401 +0.8% | $39,498 |
| 2007 | $5,360 -0.8% | $39,498 |
| 2006 | $5,405 -8.5% | $39,498 +4% |
| 2005 | $5,907 -3.8% | $37,982 |
| 2004 | $6,144 +2.2% | $37,982 |
| 2003 | $6,010 +19.1% | $37,982 +35.2% |
| 2002 | $5,048 | $28,098 |
| 2001 | -- | $28,098 |
Find assessor info on the county website
Monthly payment
Est. payment
Payment breakdown
Explore the cost of this home by adjusting the details. Changes won't be saved.Climate risks
Neighborhood: Graceland West
Nearby schools
Schools provided by the listing agent
- Elementary: Blaine Elementary School
- District: 299
Source: MRED as distributed by MLS GRID. This data may not be complete. We recommend contacting the local school district to confirm school assignments for this home.
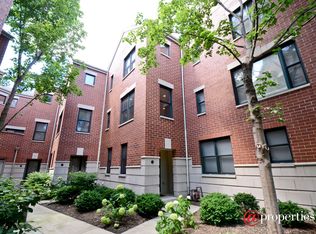
- $761,0003 bd3 ba1.7k sqft4048 N Clark St #H, Chicago, IL 60613Off Market
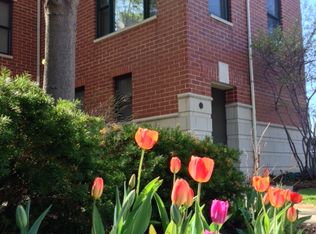
- $765,7003 bd3 ba1.9k sqft4048 N Clark St UNIT I, Chicago, IL 60613Off Market
- $747,6003 bd2 ba1.9k sqft4048 N Clark St UNIT A, Chicago, IL 60613Off Market
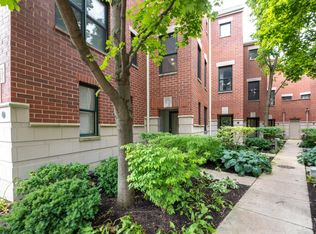
- $672,1002 bd3 ba1.7k sqft4048 N Clark St UNIT B, Chicago, IL 60613Off Market
Similar homes
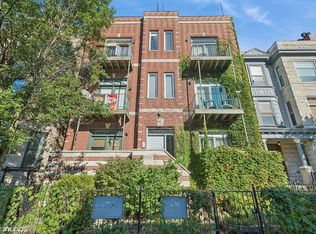
- $539,0002 bd2 ba1.5k sqft3755 N Wilton Ave APT 3SE, Chicago, IL 60613New
 MLS ID #12745841, Bailey Wojtowicz, Compass. MRED as distributed by MLS GRID
 - $650,0002 bd2 ba1.8k sqft4618 N Paulina St, Chicago, IL 60640Active
 MLS ID #12746338, John Vodopic, Coldwell Banker Realty. MRED as distributed by MLS GRID
 - $650,0002 bd2 ba1.4k sqft927 W Agatite Ave APT 3S, Chicago, IL 60640New
 MLS ID #12710094, Sara McCarthy, Keller Williams ONEChicago. MRED as distributed by MLS GRID
 - $574,9002 bd2 ba1.2k sqft3721 N Wilton Ave APT 1, Chicago, IL 60613Active
 MLS ID #12743865, Jeff Manners, @properties Christie's International Real Estate. MRED as distributed by MLS GRID
