Skip main navigation
Closed
  • $1,125,000

    4048 N Kostner Ave, Chicago, IL 60641

    5beds
    3,950sqft
    Single Family Residence
    Built in 1906
    4,650 Square Feet Lot
    $1,367,100 Zestimate®
    $285/sqft
    $5,496 Estimated rent

    Home value

    $1,367,100

    $1.27M - $1.49M

    $5,496/mo

    Zestimate® history
    Loading
    Loading...

    Owner options

    List your home for rent

    $5,496/mo

    Rent Zestimate®

    Find your next renter with Zillow Rental Manager. Plus, with online applications, you can quickly screen prospective tenants – for free.

    Learn more

    $5,496/mo

    Rent Zestimate®

    Refinance and save

    $6,622/mo

    Est. payment

    Refinancing to a lower rate could help reduce your monthly payments and save thousands over the life of the loan.

    See today's rates

    $6,622/mo

    Est. payment

    Explore your selling options

    Work with a Zillow partner agent

    Leverage their expertise and Zillow's premium Showcase listings to get your home seen by more buyers.

    Get started

    List with your own agent

    Get your home in front of millions of buyers by listing it on Zillow.

    Learn how to do it

    Sell it yourself

    Take full control of how buyers see your home on Zillow by listing For Sale by Owner (FSBO).

    List your home

    What's special

    Cozy gas fireplaceFrench doorsQuartz countertopsClose to jewelBrand new thermador appliancesPrivate balconyExpansive rec room
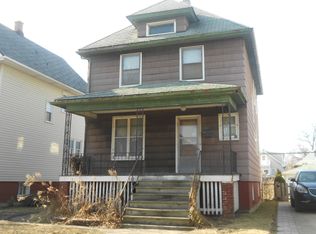
    Stunning 5 bed/4.5 bath gut rehab in Old Irving! Nearly 4,000 Sq Ft of living space! The front of the house features a picturesque porch and swing. Walk into a sun-filled formal living room with pocket doors that lead to a formal dining room with a cozy gas fireplace. A gleaming white kitchen includes brand new Thermador appliances, quartz countertops, custom backsplash and a built in workstation. A large breakfast room off of the kitchen offers plenty of space for a kitchen table. French doors off of the breakfast room lead to a large covered deck perfect for grilling and entertaining. Upstairs in a massive primary suite with its own private balcony, an unbelievable walk in closet, and an ensuite bath with full body spray shower and double vanity. Two additional spacious bedrooms and a second bath full bath with double vanity and soaking tub complete this level. The third level includes a large fourth bedroom, full bath and storage. The lower level features an expansive rec room, a fifth bedroom that is being used as a home gym, laundry room, full bath and a 200 bottle climate controlled wine cellar! Home is wired for solar electricity and high speed internet throughout! 3 car detached garage built in 2018. Close to Jewel, Eris, Old Irving Brewing, Irving park blue line, the Metra and 90/94.

    Zillow last checked:

    Listing updated:

    Listing courtesy of:

    Tom Bakritzes 312-319-1168,

    Compass

    Bought with:

    Richard DiVito

    Berkshire Hathaway HomeServices Chicago

    Source: MRED as distributed by MLS GRID,MLS#: 11773474MLS Logo

    Facts & features

    Interior

    Bedrooms & bathrooms
    • Bedrooms: 5
    • Bathrooms: 5
    • Full bathrooms: 4
    • 1/2 bathrooms: 1
    Primary bedroom
    • Features: Bathroom (Full)
    • Level: Second
    • Area: 308 Square Feet
    • Dimensions: 22X14
    Bedroom 2
    • Level: Second
    • Area: 144 Square Feet
    • Dimensions: 12X12
    Bedroom 3
    • Level: Second
    • Area: 176 Square Feet
    • Dimensions: 16X11
    Bedroom 4
    • Level: Third
    • Area: 272 Square Feet
    • Dimensions: 17X16
    Bedroom 5
    • Level: Basement
    • Area: 130 Square Feet
    • Dimensions: 13X10
    Balcony porch lanai
    • Level: Second
    • Area: 132 Square Feet
    • Dimensions: 12X11
    Breakfast room
    • Level: Main
    • Area: 216 Square Feet
    • Dimensions: 24X9
    Deck
    • Level: Main
    • Area: 209 Square Feet
    • Dimensions: 19X11
    Dining room
    • Level: Main
    • Area: 180 Square Feet
    • Dimensions: 15X12
    Family room
    • Level: Basement
    • Area: 336 Square Feet
    • Dimensions: 21X16
    Foyer
    • Level: Main
    • Area: 100 Square Feet
    • Dimensions: 10X10
    Kitchen
    • Features: Kitchen (Eating Area-Table Space, Island)
    • Level: Main
    • Area: 169 Square Feet
    • Dimensions: 13X13
    Laundry
    • Level: Basement
    • Area: 90 Square Feet
    • Dimensions: 10X9
    Living room
    • Level: Main
    • Area: 210 Square Feet
    • Dimensions: 15X14
    Storage
    • Level: Third
    • Area: 56 Square Feet
    • Dimensions: 14X4
    Other
    • Level: Basement
    • Area: 65 Square Feet
    • Dimensions: 13X5
    Walk in closet
    • Level: Second
    • Area: 110 Square Feet
    • Dimensions: 11X10
    Heating
    • Natural Gas
    Cooling
    • Central Air
    Appliances
    • Included: Range, Microwave, Dishwasher, High End Refrigerator, Washer, Dryer, Disposal, Stainless Steel Appliance(s)
    Features
    • Flooring: Hardwood
    • Windows: Skylight(s)
    • Basement: Finished,Full
    • Attic: Finished
    • Number of fireplaces: 1
    • Fireplace features: Gas Log, Gas Starter, Living Room
    Interior area
    • Total structure area: 0
    • Total interior livable area: 3,950 sqft

    Property

    Parking
    • Total spaces: 3
    • Parking features: On Site, Garage Owned, Detached, Garage
    • Garage spaces: 3
    Accessibility
    • Accessibility features: No Disability Access
    Features
    • Stories: 3
    Lot
    • Size: 4,650 sqft
    • Dimensions: 37.5X124
    Details
    • Parcel number: 13153200570000
    • Special conditions: None

    Construction

    Type & style
    • Home type: SingleFamily
    • Architectural style: Farmhouse
    • Property subtype: Single Family Residence
    Materials
    • Vinyl Siding
    • Roof: Asphalt
    Condition
    • New construction: No
    • Year built: 1906
    • Major remodel year: 1905

    Utilities & green energy

    • Sewer: Public Sewer
    • Water: Lake Michigan

    Community & neighborhood

    Location
    • Region: Chicago

    HOA & financial

    HOA
    • Services included: None

    Other

    Other facts
    • Listing terms: Conventional
    • Ownership: Fee Simple

    Price history

    DateEventPrice
    8/17/2023Sold$1,125,000-2.2%$285/sqft
    Source: MRED as distributed by MLS GRID #11773474 Report a problem
    7/6/2023Pending sale$1,150,000$291/sqft
    Source: MRED as distributed by MLS GRID #11773474 Report a problem
    5/11/2023Contingent$1,150,000$291/sqft
    Source: MRED as distributed by MLS GRID #11773474 Report a problem
    5/3/2023Price change$1,150,000-6.1%$291/sqft
    Source: MRED as distributed by MLS GRID #11773474 Report a problem
    3/22/2023Listed for sale$1,225,000+32.4%$310/sqft
    Source: MRED as distributed by MLS GRID #11726298 Report a problem
    5/28/2021Sold$925,000+16.4%$234/sqft
    Source: MRED as distributed by MLS GRID #11059052 Report a problem
    12/20/2018Sold$795,000-3.6%$201/sqft
    Source: Public Record Report a problem
    11/20/2018Pending sale$825,000$209/sqft
    Source: @properties #10043074 Report a problem
    11/1/2018Price change$825,000-1.8%$209/sqft
    Source: @properties #10043074 Report a problem
    8/6/2018Price change$839,900-2.2%$213/sqft
    Source: @properties #10043074 Report a problem
    6/15/2018Price change$859,000-2.3%$217/sqft
    Source: @properties #10043074 Report a problem
    5/19/2018Listed for sale$879,000+12.8%$223/sqft
    Source: @properties #10043074 Report a problem
    2/19/2016Sold$779,000-2.5%$197/sqft
    Source: Public Record Report a problem
    12/16/2015Pending sale$799,000$202/sqft
    Source: @properties #09077599 Report a problem
    11/3/2015Listed for sale$799,000+149.3%$202/sqft
    Source: @properties #09077599 Report a problem
    3/10/2014Sold$320,500+36.4%$81/sqft
    Source: Public Record Report a problem
    7/18/2013Listing removed$235,000$59/sqft
    Source: Kassis Realty Group #08334372 Report a problem
    5/12/2013Pending sale$235,000$59/sqft
    Source: Kassis Realty Group #08334372 Report a problem
    5/6/2013Listed for sale$235,000$59/sqft
    Source: Kassis Realty Group #08334372 Report a problem

    Public tax history

    YearProperty taxesTax assessment
    2024-- $106,001 +116.3%
    2023$9,679 +2.8%$49,000
    2022$9,414 -4.8%$49,000
    2021$9,892 +13.7%$49,000 +26%
    2020$8,699 -32.4%$38,893 -39%
    2019$12,862 +1.7%$63,767
    2018$12,644 +66.6%$63,767 +81.5%
    2017$7,591 +7.5%$35,125
    2016$7,063 +9.3%$35,125
    2015$6,463 +20%$35,125 +11.6%
    2014$5,386 +2.2%$31,470
    2013$5,268 +1.2%$31,470
    2012$5,204 -14.8%$31,470 -24.5%
    2011$6,108 +1.8%$41,704
    2010$6,002 +7.5%$41,704
    2009$5,583 +6.7%$41,704 -3.4%
    2008$5,233 +8.2%$43,161
    2007$4,835 +18.6%$43,161
    2006$4,078 -5.4%$43,161 +28.1%
    2005$4,313 +2.8%$33,696
    2004$4,198 +3.7%$33,696
    2003$4,049 +17.6%$33,696 +60.6%
    2002$3,444 +4.8%$20,975
    2001$3,288 -0.6%$20,975
    2000$3,309 -0.7%$20,975 +22%
    1999$3,331 $17,190

    Find assessor info on the county website

    Neighborhood: Irving Park

    Nearby schools

    GreatSchools rating
    Schools provided by the listing agent
    • Elementary: Belding Elementary School
    • Middle: Belding Elementary School
    • High: Schurz High School
    • District: 299

    Source: MRED as distributed by MLS GRID. This data may not be complete. We recommend contacting the local school district to confirm school assignments for this home.

    Get a cash offer in 3 minutes
    Find out how much your home could sell for in as little as 3 minutes with a no-obligation cash offer.
    Estimated market value
    $1,367,100
    Get a cash offer in 3 minutes
    Find out how much your home could sell for in as little as 3 minutes with a no-obligation cash offer.
    Estimated market value
    $1,367,100