This beautiful Coastal Home offers a timeless blend of Charm and an open concept floor plan with Hurricane Impact Windows allowing Natural Light with a gorgeous view of the water and marsh. Boasting 4-bedrooms and 3-baths, this home has 2 master suites, 10 ft ceilings, 8 ft doors, custom cabinets, granite counter tops, S/S appliances with a gas stove, walk-in tile shower with free standing tub in one master suite, luxury vinyl plank flooring, large porch, mid-level deck for entertaining, two-level storage room, plenty of space underneath home for crawfish boils and cookouts, 40 ft boat house, new vinyl bulkhead and many more amenities. You are approximately one minute out to open water and approximately 10 to 15 minutes to Bay St Louis Harbor where you can enjoy fine dining and entertainment. If you enjoy going to the city, you will be approximately 50 miles from New Orleans. Come and enjoy all that this Charming Coastal Town has to offer!
Active
$859,500
4048 N Sumatra St, Bay Saint Louis, MS 39520
4beds
2,050sqft
Residential, Single Family Residence
Built in 2026
8,276 Square Feet Lot
$841,500 Zestimate®
$419/sqft
$-- HOA
What's special
New vinyl bulkheadLarge porchOpen concept floor planCustom cabinetsLuxury vinyl plank flooringGranite counter topsMid-level deck for entertaining
- 158 days |
- 283 |
- 9 |
Zillow last checked:
Listing updated:
Listed by:
Brenda B Renfroe 662-417-5346,
Coldwell Banker Alfonso Realty-BSL 228-467-0244,
Mickey H Renfroe 662-417-8899
Source: MLS United,MLS#: 4139024
Facts & features
Interior
Bedrooms & bathrooms
- Bedrooms: 4
- Bathrooms: 3
- Full bathrooms: 3
Heating
- Central, Electric
Cooling
- Ceiling Fan(s), Central Air, Electric
Appliances
- Included: Built-In Gas Range, Dishwasher, Disposal, Microwave
- Laundry: Electric Dryer Hookup, Laundry Closet, Washer Hookup
Features
- Bar, Ceiling Fan(s), Crown Molding, Double Vanity, Granite Counters, High Ceilings, Pantry, Recessed Lighting, Soaking Tub, Walk-In Closet(s)
- Flooring: Vinyl
- Has fireplace: No
Interior area
- Total structure area: 2,050
- Total interior livable area: 2,050 sqft
Video & virtual tour
Property
Parking
- Total spaces: 2
- Parking features: Covered, Direct Access, Concrete
- Carport spaces: 2
Features
- Levels: One
- Stories: 1
- Patio & porch: Deck, Porch, Rear Porch
- Exterior features: None
- Has view: Yes
- View description: Water
- Has water view: Yes
- Water view: Water
- Waterfront features: Bayou, Seawall, Canal Front, Ocean Access, River Access, Waterfront
Lot
- Size: 8,276 Square Feet
- Dimensions: 65 x 103.66 x 90.39 x 100
- Features: Cleared, Level, Views
Details
- Additional structures: Boat House, Storage
- Parcel number: 135m039202.000
Construction
Type & style
- Home type: SingleFamily
- Property subtype: Residential, Single Family Residence
Materials
- HardiPlank Type
- Foundation: Pilings/Steel/Wood
- Roof: Architectural Shingles
Condition
- New Construction
- New construction: Yes
- Year built: 2026
Utilities & green energy
- Sewer: Public Sewer
- Water: Public
- Utilities for property: Cable Available, Electricity Connected, Propane Connected, Sewer Connected, Water Connected
Community & HOA
Community
- Features: Boating, Fishing, Near Entertainment
- Security: Carbon Monoxide Detector(s), Smoke Detector(s)
- Subdivision: Shoreline Park
Location
- Region: Bay Saint Louis
Financial & listing details
- Price per square foot: $419/sqft
- Tax assessed value: $52,406
- Annual tax amount: $941
- Date on market: 2/12/2026
- Electric utility on property: Yes
Estimated market value
$841,500
$799,000 - $884,000
$3,096/mo
Price history
| Date | Event | Price |
|---|---|---|
| 4/6/2026 | Price change | $859,500-2.3%$419/sqft |
Source: MLS United #4139024 Report a problem | ||
| 2/12/2026 | Listed for sale | $879,500$429/sqft |
Source: MLS United #4139024 Report a problem | ||
Public tax history
| Year | Property taxes | Tax assessment |
|---|---|---|
| 2025 | $941 | $7,861 |
| 2024 | $941 +5.1% | $7,861 +2.2% |
| 2023 | $895 +1.2% | $7,695 |
| 2022 | $885 +25.5% | $7,695 +24.2% |
| 2021 | $705 | $6,195 +0.3% |
| 2020 | $705 -8.9% | $6,179 |
| 2019 | $774 | $6,179 |
| 2018 | $774 | $6,179 +3% |
| 2017 | $774 +9.8% | $6,000 |
| 2016 | $705 | $6,000 |
| 2015 | $705 +0.4% | $6,000 |
| 2014 | $702 | $6,000 -36% |
| 2003 | -- | $9,372 |
| 2002 | -- | $9,372 +11.7% |
| 2001 | -- | $8,390 +35% |
| 2000 | -- | $6,215 |
Find assessor info on the county website
Monthly payment
Est. payment
Payment breakdown
Explore the cost of this home by adjusting the details. Changes won't be saved.Climate risks
Neighborhood: 39520
Nearby schools
GreatSchools rating
- 10/10Waveland Elementary SchoolGrades: PK-2Distance: 3.1 mi
- 8/10Bay Waveland Middle SchoolGrades: 6-8Distance: 3.6 mi
- 9/10Bay High SchoolGrades: 9-12Distance: 3.6 mi
- $--8,530 Square Feet45 N. Sumatra St., Bay Saint Louis, MS 39520Off Market
- $50,0009,000 Square Feet4034 N Sumatra St, Bay Saint Louis, MS 39520Off Market
- $52,374-- bd-- ba-- sqftN Sumatra St, Bay Saint Louis, MS 39520Off Market
- $--0.25 AcresN Sumatra St LOT 7, Bay Saint Louis, MS 39520Sold

- $--6,534 Square FeetN Sumatra St #N, Bay Saint Louis, MS 39520Sold
- $585,9003 bd2 ba2k sqft4143 Ireland St, Bay Saint Louis, MS 39520Off Market
- $--4 bd3 ba2.6k sqft4070 N Sumatra St, Bay Saint Louis, MS 39520Sold
- $--6,098.4 Square FeetN Sumatra St #N, Bay Saint Louis, MS 39520Sold
A local agent can set up tours, give advice and negotiate with sellers.
A local lender can help you make sure your offer is ready when you are.
Similar homes
- $597,5004 bd3 ba1.9k sqft4066 Mindanao St, Bay Saint Louis, MS 39520For Sale
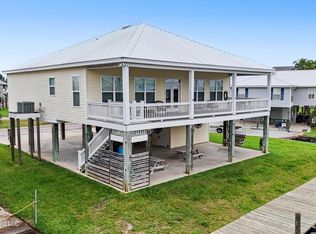 MLS ID #4139551, Regan Kane, John McDonald Realty, LLC. MLS United
 - $529,0004 bd3 ba1.5k sqft4030 Mindanao St, Bay Saint Louis, MS 39520For Sale
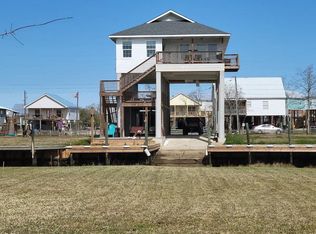 MLS ID #4139040, Cody Leboeuf, 1 Percent Lists Realty Professionals, LLC. MLS United
 - $950,0004 bd3 ba2.8k sqft141 Janelle Dr, Bay Saint Louis, MS 39520For Sale
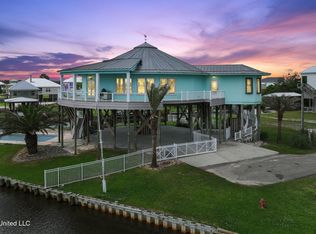 MLS ID #4131478, Gina M Scamardo, Compass. MLS United
 - $995,0004 bd4 ba2.4k sqft10125 Choctaw Dr, Bay Saint Louis, MS 39520For Sale
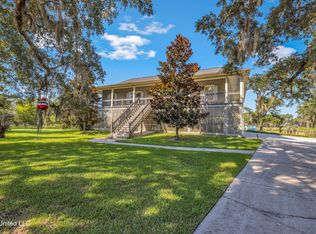 MLS ID #4125102, Regan Kane, John McDonald Realty, LLC. MLS United
 - $570,0005 bd4 ba2.2k sqft4044 Mindanao St, Bay Saint Louis, MS 39520For SaleMLS ID #4154038, Kyle Davis, Best Choice Realty, Inc.. MLS United
- $733,8504 bd4 ba2.8k sqft2104 Mole Dr, Bay Saint Louis, MS 39520For SaleMLS ID #4135396, Cyndi Rush, RE/MAX Coast Delta Realty. MLS United
- $895,0003 bd2 ba1.6k sqft146 Elaine Dr, Bay Saint Louis, MS 39520For SaleMLS ID #4146901, Sandy E Walsh, Allied Realty Coastal Homes. MLS United
- $795,0003 bd3 ba1.7k sqft134 Keller St, Bay Saint Louis, MS 39520For SaleMLS ID #4155656, Lacey Perniciaro, Coastal Realty Group. MLS United
- $475,0003 bd2 ba1.7k sqft4003 Kyushu St, Bay Saint Louis, MS 39520For SaleMLS ID #4141237, Kristy Watkins, Mississippi Land & Home Sales. MLS United
- $650,0003 bd2 ba1.8k sqft123 Helen Dr, Bay Saint Louis, MS 39520For SaleMLS ID #4138625, Sandy E Walsh, Allied Realty Coastal Homes. MLS United
- $549,9003 bd2 ba1.8k sqft4069 Madagascar St, Bay Saint Louis, MS 39520For SaleMLS ID #4136172, Brenda B Renfroe, Coldwell Banker Alfonso Realty-BSL. MLS United
- $759,9004 bd3 ba2.1k sqft111 Bay View Ct, Bay Saint Louis, MS 39520For SaleMLS ID #4138651, Christina C Burks, Century 21 J. Carter & Company. MLS United
- $779,0003 bd3 ba2.1k sqft354 Main St, Bay Saint Louis, MS 39520For SaleMLS ID #4142428, Aissa L Wiggins, John McDonald Realty, LLC. MLS United
- $885,0003 bd4 ba1.5k sqft5004 Oak St, Bay Saint Louis, MS 39520For SaleMLS ID #4147905, Heather H Holliday, Holliday Real Estate. MLS United
- $599,0005 bd3 ba2.5k sqft4011 S Nassau St, Bay Saint Louis, MS 39520For SaleMLS ID #4126942, Holly Lemoine Raymond, HL Raymond Properties, LLC. MLS United
- $644,0004 bd3 ba2.7k sqft802 Old Spanish Trl, Bay St Louis, MS 39520For SaleMLS ID #4140851, Matthew J Stieffel, Coldwell Banker Alfonso Realty-BSL. MLS United
- $499,9003 bd2 ba1.5k sqft11064 Manhattan St, Bay Saint Louis, MS 39520New ConstructionMLS ID #4136187, Brenda B Renfroe, Coldwell Banker Alfonso Realty-BSL. MLS United
- $555,0003 bd3 ba1.5k sqft11025 Clleeves St, Bay Saint Louis, MS 39520For SaleMLS ID #4105049, Rhonda J Matranga, Compass. MLS United
- $435,0005 bd3 ba2.2k sqft5015 1st Ave, Bay Saint Louis, MS 39520For SaleMLS ID #4140283, Amy P Wood, Amy Wood Properties. MLS United
- $950,0004 bd4 ba1.9k sqft641 N Beach Blvd, Bay Saint Louis, MS 39520For SaleMLS ID #4113344, Jeanne W Baxter, John McDonald Realty, LLC. MLS United
