METICULOUSLY MAINTAINED, MOVE-IN READY home in highly desirable neighborhood in the Heart of Meridian!! Soaring ceilings, an open-concept design and sensible flow create a welcoming feel. Main-level living features a split-bedroom floor plan for added privacy, and a beautifully remodeled kitchen with new flooring, painted cabinetry, STAINLESS-steel Bosch appliances, QUARTZ countertops, and stunning tile backsplash. The spacious main-level primary suite features an enormous walk-in closet and plenty of room to unwind. Glass-enclosed front room offers versatile flex space or a beautiful formal dining area. Additional updates include new fireplace surround featuring SHIPLAP and TILE in addition to updated designer lighting throughout. You'll also love the inviting entry hallway complete with beautiful new shiplap accents walls! New luxury vinyl flooring in the guest bathroom and laundry room. Upstairs, enjoy a second primary suite with adjoining bonus room and upstairs balcony! Ideal for extended family, guests or potential rental flexibility. Outside, you'll find a large manicured yard with covered patio, mature trees, sandbox and storage shed. Rare 4-CAR GARAGE with shelving included! Neighborhood pool and playground are just down the walking and biking path, with schools, shopping, Costco, WinCo and all that Meridian has to offer just minutes away! A MUST SEE indeed!
Pending
$619,900
4048 N Tallgrass Ave, Meridian, ID 83646
4beds
3baths
2,423sqft
Single Family Residence
Built in 2003
8,407 Square Feet Lot
$617,700 Zestimate®
$256/sqft
$42/mo HOA
What's special
Storage shedBeautifully remodeled kitchenBeautiful formal dining areaOpen-concept designUpdated designer lighting throughoutVersatile flex spaceMature trees
- 25 days
- 1,223
- 95
Likely to sell faster than
Zillow last checked:
Listing updated:
Listed by:
Doug Hofmann Cell:208-629-9236,
Silvercreek Realty Group
Source: IMLS,MLS#: 99001730
Facts & features
Interior
Bedrooms & bathrooms
- Bedrooms: 4
- Bathrooms: 3
- Main level bathrooms: 2
- Main level bedrooms: 3
Primary bedroom
- Level: Main
- Area: 224
- Dimensions: 16 x 14
Bedroom 2
- Level: Main
- Area: 143
- Dimensions: 13 x 11
Bedroom 3
- Level: Main
- Area: 110
- Dimensions: 11 x 10
Bedroom 4
- Level: Upper
- Area: 210
- Dimensions: 14 x 15
Office
- Level: Main
- Area: 168
- Dimensions: 14 x 12
Heating
- Forced Air, Natural Gas
Cooling
- Central Air
Appliances
- Included: Gas Water Heater, Dishwasher, Disposal, Microwave, Oven/Range Freestanding
Features
- Bath-Master, Bed-Master Main Level, Split Bedroom, Den/Office, Great Room, Rec/Bonus, Double Vanity, Walk-In Closet(s), Breakfast Bar, Pantry, Quartz Counters, Number of Baths Main Level: 2, Number of Baths Upper Level: 1, Bonus Room Size: 20x15, Bonus Room Level: Upper
- Flooring: Carpet, Laminate, Vinyl
- Has basement: No
- Number of fireplaces: 1
- Fireplace features: One, Gas
Interior area
- Total structure area: 2,423
- Total interior livable area: 2,423 sqft
- Finished area above ground: 2,423
- Finished area below ground: 0
Property
Parking
- Total spaces: 4
- Parking features: Attached, Driveway
- Attached garage spaces: 4
- Has uncovered spaces: Yes
Features
- Levels: Two
- Patio & porch: Covered Patio/Deck
- Pool features: Community, Pool
- Fencing: Full,Vinyl
Lot
- Size: 8,407 Square Feet
- Features: Standard Lot 6000-9999 SF, Garden, Irrigation Available, Sidewalks, Auto Sprinkler System, Irrigation Sprinkler System
Details
- Parcel number: R0792080080
- Zoning: R-8
Construction
Type & style
- Home type: SingleFamily
- Property subtype: Single Family Residence
Materials
- Frame, Stone, Wood Siding
- Foundation: Crawl Space
- Roof: Composition
Condition
- Year built: 2003
Utilities & green energy
- Water: Public
- Utilities for property: Sewer Connected, Cable Connected, Broadband Internet
Community & HOA
Community
- Subdivision: Baldwin Park
HOA
- Has HOA: Yes
- HOA fee: $500 annually
Location
- Region: Meridian
Financial & listing details
- Price per square foot: $256/sqft
- Tax assessed value: $554,900
- Annual tax amount: $1,986
- Date on market: 9/24/2026
- Listing terms: Cash,Conventional,FHA,VA Loan
- Ownership: Fee Simple,Fractional Ownership: No
- Road surface type: Paved
Estimated market value
$617,700
$587,000 - $649,000
$2,970/mo
Price history
Price history is unavailable.
Public tax history
| Year | Property taxes | Tax assessment |
|---|---|---|
| 2026 | $1,986 -4.3% | $554,900 -1.9% |
| 2025 | $2,075 +3.3% | $565,700 +4.4% |
| 2024 | $2,010 -23.5% | $541,900 +8.6% |
| 2023 | $2,628 +11.3% | $498,900 -19.5% |
| 2022 | $2,362 +6.1% | $620,100 +35.5% |
| 2021 | $2,225 -16.4% | $457,800 +24.7% |
| 2020 | $2,663 +10.2% | $367,000 +6% |
| 2019 | $2,415 +7.7% | $346,200 +12.8% |
| 2018 | $2,242 +10.4% | $306,900 +8.9% |
| 2017 | $2,030 | $281,700 +11.3% |
| 2016 | $2,030 | $253,000 +2.6% |
| 2015 | $2,030 +15.3% | $246,500 +43.1% |
| 2012 | $1,761 +52.3% | $172,300 +2% |
| 2011 | $1,156 -12.9% | $169,000 -17% |
| 2010 | $1,328 -9.3% | $203,500 -2.4% |
| 2009 | $1,463 +61% | $208,400 -21% |
| 2007 | $909 -24% | $263,900 +17.2% |
| 2006 | $1,196 | $225,200 |
Find assessor info on the county website
Monthly payment
Est. payment
Payment breakdown
Explore the cost of this home by adjusting the details. Changes won't be saved.Climate risks
Neighborhood: 83646
Nearby schools
Schools provided by the listing agent
- Elementary: Hunter
- Middle: Sawtooth Middle
- High: Owyhee
- District: West Ada School District
Source: IMLS. This data may not be complete. We recommend contacting the local school district to confirm school assignments for this home.

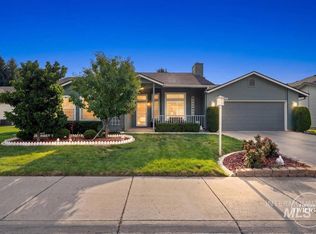
Similar homes
- $615,9004 bd2 ba2.1k sqft5346 N Mitchum Ave, Meridian, ID 83646Active
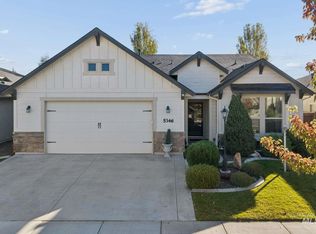 MLS ID #99003924, Kelley Simon, Silvercreek Realty Group. IMLS
- $525,0004 bd3 ba1.8k sqft3750 N Rhodes Ave, Meridian, ID 83646Active
 MLS ID #99004010, Morgan Werle, Silvercreek Realty Group. IMLS
- $--4 bd3 ba2.3k sqft4158 N Kilberry Ave, Meridian, ID 83646Auction
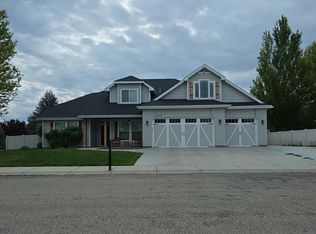 Auction.com 2
- $622,0003 bd2 ba2.4k sqft3712 N Twin Eagles Way, Meridian, ID 83646Active
 MLS ID #99001639, Peggy Bang, A.V. West. IMLS
