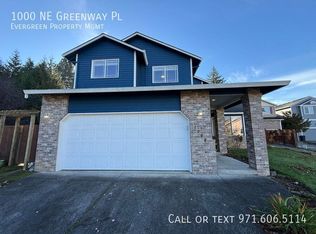
Bright, Spacious, and Move-In Ready! This beautiful home features an open feel with vaulted ceilings in the living room and primary bedroom, plus lots of windows throughout allowing natural light. The spacious kitchen includes maple cabinets, ample storage, a lazy Susan, a nearby pantry, and a quiet Bosch dishwasher (added in 2023). The primary suite boasts a full bath and walk-in closet. Organized storage is found throughout, including under-stair space. Recent updates include new carpet on the main level and stairs, fresh exterior paint, and a heat pump installed in July for year-round comfort. Outside, a new fence (installed less than two years ago) adds privacy to the cozy backyard, while a newer roof and gutters (both replaced within the last six years) provide peace of mind. The attached garage with high ceilings offers additional room for storage, workspace, or hobbies. As a bonus, the seller is offering a one-year home warranty—making this home the perfect opportunity.
Sold
$401,000
4048 NE 10th Ter, Gresham, OR 97030
3beds
1,486sqft
Residential
Built in 1997
2,178 Square Feet Lot
$392,200 Zestimate®
$270/sqft
$2,535 Estimated rent
Home value
$392,200
$369,000 - $420,000
$2,535/mo
Zestimate® history
Owner options
List your home for rent
$2,535/mo
Rent Zestimate®
Find your next renter with Zillow Rental Manager. Plus, with online applications, you can quickly screen prospective tenants – for free.
$2,535/mo
Rent Zestimate®
Refinance and save
$2,445/mo
Est. payment
Refinancing to a lower rate could help reduce your monthly payments and save thousands over the life of the loan.
$2,445/mo
Est. payment
Explore your selling options
Work with a Zillow partner agent
Leverage their expertise and Zillow's premium Showcase listings to get your home seen by more buyers.
Get startedList with your own agent
Get your home in front of millions of buyers by listing it on Zillow.
Learn how to do itSell it yourself
Take full control of how buyers see your home on Zillow by listing For Sale by Owner (FSBO).
List your homeWhat's special
New fenceCozy backyardQuiet bosch dishwasherFresh exterior paintWalk-in closetAmple storageOrganized storage
Zillow last checked:
Listing updated:
Listed by:
Dominic Hernandez 971-533-9182,
Berkshire Hathaway HomeServices NW Real Estate,
Sybil Hernandez 971-533-9406,
Berkshire Hathaway HomeServices NW Real Estate
Bought with:
Windy Weissenfluh, 201235115
Keller Williams PDX Central
Source: RMLS (OR),MLS#: 24580222
Facts & features
Interior
Bedrooms & bathrooms
- Bedrooms: 3
- Bathrooms: 3
- Full bathrooms: 2
- Partial bathrooms: 1
- Main level bathrooms: 1
Primary bedroom
- Features: Bathroom, Vaulted Ceiling, Walkin Closet
- Level: Upper
- Area: 221
- Dimensions: 13 x 17
Bedroom 2
- Features: Closet Organizer
- Level: Upper
- Area: 180
- Dimensions: 12 x 15
Bedroom 3
- Features: Closet Organizer
- Level: Upper
- Area: 120
- Dimensions: 10 x 12
Dining room
- Features: Great Room, Living Room Dining Room Combo, Sliding Doors
- Level: Main
Kitchen
- Features: Builtin Range, Disposal, Microwave
- Level: Main
- Area: 120
- Width: 10
Living room
- Features: Great Room, Living Room Dining Room Combo, Vaulted Ceiling
- Level: Main
- Area: 266
- Dimensions: 19 x 14
Heating
- Heat Pump
Cooling
- Heat Pump
Appliances
- Included: Built-In Range, Dishwasher, Disposal, Free-Standing Refrigerator, Microwave, Washer/Dryer, Electric Water Heater
Features
- High Ceilings, Pantry, Closet, Closet Organizer, Great Room, Living Room Dining Room Combo, Vaulted Ceiling(s), Bathroom, Walk-In Closet(s)
- Flooring: Vinyl, Wall to Wall Carpet
- Doors: Sliding Doors
- Windows: Double Pane Windows, Vinyl Frames
- Basement: Crawl Space
Interior area
- Total structure area: 1,486
- Total interior livable area: 1,486 sqft
Property
Parking
- Total spaces: 2
- Parking features: Driveway, Garage Door Opener, Attached
- Attached garage spaces: 2
- Has uncovered spaces: Yes
Features
- Levels: Two
- Stories: 2
- Patio & porch: Patio, Porch
- Fencing: Fenced
Lot
- Size: 2,178 sqft
- Features: SqFt 0K to 2999
Details
- Parcel number: R129421
Construction
Type & style
- Home type: Townhouse
- Property subtype: Residential
- Attached to another structure: Yes
Materials
- Cement Siding, Lap Siding
- Roof: Composition
Condition
- Resale
- New construction: No
- Year built: 1997
Details
- Warranty included: Yes
Utilities & green energy
- Sewer: Public Sewer
- Water: Public
Community & neighborhood
Location
- Region: Gresham
Other
Other facts
- Listing terms: Cash,Conventional,FHA,VA Loan
Price history
| Date | Event | Price |
|---|---|---|
| 11/25/2024 | Sold | $401,000+2.8%$270/sqft |
Source:  RMLS (OR) #24580222 Report a problem RMLS (OR) #24580222 Report a problem | ||
| 11/5/2024 | Pending sale | $389,900$262/sqft |
Source: RMLS (OR) #24580222 Report a problem | ||
| 11/1/2024 | Listed for sale | $389,900+160.1%$262/sqft |
Source: RMLS (OR) #24580222 Report a problem | ||
| 3/2/2004 | Sold | $149,900$101/sqft |
Source: Public Record Report a problem | ||
Public tax history
| Year | Property taxes | Tax assessment |
|---|---|---|
| 2025 | $4,681 +4.5% | $230,010 +3% |
| 2024 | $4,481 +9.8% | $223,320 +3% |
| 2023 | $4,082 +2.9% | $216,820 +3% |
| 2022 | $3,968 +2.6% | $210,510 +3% |
| 2021 | $3,868 +6.3% | $204,380 +3% |
| 2020 | $3,640 +2.7% | $198,430 +3% |
| 2019 | $3,544 | $192,660 +3% |
| 2018 | $3,544 +4.9% | $187,050 +3% |
| 2017 | $3,380 +18.2% | $181,610 +3% |
| 2016 | $2,859 | $176,330 +3% |
| 2015 | $2,859 +4.2% | $171,200 +4.4% |
| 2014 | $2,745 +12.4% | $164,020 +7.5% |
| 2013 | $2,442 -6.6% | $152,600 -8.2% |
| 2012 | $2,614 -1% | $166,220 +0.8% |
| 2011 | $2,641 +1.8% | $164,920 +3% |
| 2010 | $2,594 +2.5% | $160,120 +3% |
| 2009 | $2,530 +2.6% | $155,460 +3% |
| 2008 | $2,465 -2.5% | $150,940 +3% |
| 2007 | $2,527 +2.8% | $146,550 +3% |
| 2006 | $2,458 +4% | $142,290 +3% |
| 2005 | $2,363 +1.1% | $138,150 +3% |
| 2004 | $2,338 +3.9% | $134,130 +3% |
| 2003 | $2,250 +2.3% | $130,230 +3% |
| 2002 | $2,199 +8.6% | $126,440 +6.1% |
| 2000 | $2,025 +3.1% | $119,190 +3% |
| 1999 | $1,963 | $115,720 |
Find assessor info on the county website
Neighborhood: Northeast


Nearby schools
GreatSchools rating
- 2/10Hall Elementary SchoolGrades: K-5Distance: 1 mi
- 2/10Gordon Russell Middle SchoolGrades: 6-8Distance: 0.8 mi
- 6/10Sam Barlow High SchoolGrades: 9-12Distance: 2.3 mi
Schools provided by the listing agent
- Elementary: Hall
- Middle: Gordon Russell
- High: Sam Barlow
Source: RMLS (OR). This data may not be complete. We recommend contacting the local school district to confirm school assignments for this home.
Get a cash offer in 3 minutes
Find out how much your home could sell for in as little as 3 minutes with a no-obligation cash offer.
Estimated market value
$392,200
Get a cash offer in 3 minutes
Find out how much your home could sell for in as little as 3 minutes with a no-obligation cash offer.
Estimated market value
$392,200
- Oregon
- Multnomah County
- Gresham
- 97030
- Northeast
- 4048 NE 10th Ter
Nearby cities
Nearby neighborhoods
Nearby zip codes
Other Gresham Topics
