Skip main navigation
Closed
  • $2,175,000

    4048 Navajo Trl NE, Atlanta, GA 30319

    6beds
    6,144sqft
    Single Family Residence, Residential
    Built in 2017
    0.4 Acres Lot
    $2,225,400 Zestimate®
    $354/sqft
    $-- Estimated rent

    Home value

    $2,225,400

    $2.03M - $2.45M

    Not available

    Zestimate® history
    Loading
    Loading...

    Owner options

    List your home for rent

    Find your next renter with Zillow Rental Manager. Plus, with online applications, you can quickly screen prospective tenants – for free.

    Learn more
    Refinance and save

    $13,487/mo

    Est. payment

    Refinancing to a lower rate could help reduce your monthly payments and save thousands over the life of the loan.

    See today's rates

    $13,487/mo

    Est. payment

    Explore your selling options

    Work with a Zillow partner agent

    Leverage their expertise and Zillow's premium Showcase listings to get your home seen by more buyers.

    Get started

    List with your own agent

    Get your home in front of millions of buyers by listing it on Zillow.

    Learn how to do it

    Sell it yourself

    Take full control of how buyers see your home on Zillow by listing For Sale by Owner (FSBO).

    List your home

    What's special

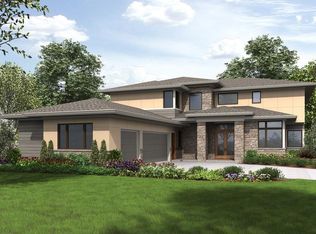
    Fresh professional paint entire interior (incl. kitchen cabinets & garage) • Brand new 26kw Generac whole house standby generator • Brand new or refinished hardwood floors throughout • 34x20ft oversized heated salt pool with automatic cover and sheer waterfalls • Brand new epoxy 3-car garage floors • $350K landscaping with astroturf, max privacy, path & spotlights • Foam insulated roof • 12 speaker 4-zone $15K Savant PRO light/sound system in finished basement • Custom built outdoor storage shed • Top ITP school zone • Kids everywhere. • Beautiful lake • 3 mins to I285 and best shopping in ATL. Welcome to a stunning Brookhaven residence that blends modern design with everyday ease-crafted for both effortless entertaining and relaxed family living. From the expansive Southern-style covered front porch to the thoughtfully curated backyard retreat, this residence is a showcase of style, comfort, and functionality. Inside, a sun-drenched open floorplan invites you into a stunning kitchen featuring a large island, elegant stone countertops, and top-tier Thermador professional appliances-including a built-in refrigerator and a 48-inch Pro range with dual ovens and a custom hood. The kitchen flows seamlessly into a spacious great room with a striking stone fireplace, flanked by custom shelving and a refined mantle. Distinctive millwork adds warmth and personality throughout-from custom built-ins in the back entry and mudroom to the beautifully crafted paneling in the formal dining room. Newly refinished hardwood floors and soaring 10-foot ceilings on the main level elevate the home's overall aesthetic. Step out from the kitchen and breakfast area to a covered back porch overlooking a private outdoor sanctuary. The backyard features a heated pool with an automated retractable cover, a cozy firepit, a dedicated play area, and lush landscaping-all thoughtfully designed for year-round enjoyment. Upstairs, you'll find five generously sized bedrooms, each with its own full ensuite bath. The serene primary suite includes a sitting area, modern fireplace, and a spa-like bathroom designed to offer a peaceful retreat from the day. The fully finished terrace level expands your living space with a family room enclosed by barn doors, a game/pool room with a custom bar, a guest bedroom and full bath, and a mirrored fitness studio complete with barre. Additional highlights include a spacious three-car garage with newly finished flooring and a location that's just a short stroll to Murphey Candler Park-offering walking trails, tennis courts, athletic fields, and more. With convenient access to I-285, local shopping, and dining, everything you need is just minutes away. Every detail of this home has been thoughtfully considered-welcome to your next chapter in Brookhaven.

    Zillow last checked:

    Listing updated:

    Listed by:

    Scott Davenport,

    1% Lists Greater Atlanta

    Bought with:

    SCOTT HAMILTON, 324738

    Keller Williams Realty Atlanta Partners

    Source: FMLS GA,MLS#: 7585632MLS Logo

    Facts & features

    Interior

    Bedrooms & bathrooms
    • Bedrooms: 6
    • Bathrooms: 7
    • Full bathrooms: 6
    • 1/2 bathrooms: 1
    Rooms
    • Room types: Bonus Room, Den, Exercise Room, Family Room, Game Room, Laundry, Media Room, Office, Wine Cellar
    Primary bedroom
    • Features: Oversized Master, Sitting Room
    • Level: Oversized Master, Sitting Room
    Bedroom
    • Features: Oversized Master, Sitting Room
    Primary bathroom
    • Features: Double Vanity, Separate Tub/Shower, Soaking Tub
    Dining room
    • Features: Seats 12+, Separate Dining Room
    Kitchen
    • Features: Breakfast Bar, Breakfast Room, Cabinets Other, Cabinets White, Eat-in Kitchen, Kitchen Island, Pantry, Pantry Walk-In, Stone Counters
    Heating
    • Forced Air, Natural Gas, Zoned
    Cooling
    • Central Air, Zoned
    Appliances
    • Included: Dishwasher, Disposal, Dryer, Gas Range, Gas Water Heater, Microwave, Refrigerator, Washer
    • Laundry: Laundry Room, Upper Level
    Features
    • Bookcases, Entrance Foyer, High Ceilings, High Ceilings 9 ft Lower, High Ceilings 9 ft Main, High Ceilings 9 ft Upper, High Speed Internet, Walk-In Closet(s), Wet Bar
    • Flooring: Hardwood
    • Windows: Insulated Windows, Plantation Shutters
    • Basement: Daylight,Exterior Entry,Finished,Finished Bath,Full,Interior Entry
    • Number of fireplaces: 2
    • Fireplace features: Gas Log
    • Common walls with other units/homes: No Common Walls
    Interior area
    • Total structure area: 6,144
    • Total interior livable area: 6,144 sqft
    • Finished area above ground: 4,300
    • Finished area below ground: 1,844

    Property

    Parking
    • Total spaces: 3
    • Parking features: Attached
    • Has attached garage: Yes
    Accessibility
    • Accessibility features: None
    Features
    • Levels: Three Or More
    • Patio & porch: Deck, Patio
    • Exterior features: Gas Grill, Private Yard, No Dock
    • Pool features: In Ground, Salt Water
    • Spa features: None
    • Fencing: Back Yard
    • Has view: Yes
    • View description: Pool
    • Waterfront features: None
    • Body of water: None
    Lot
    • Size: 0.4 Acres
    • Dimensions: 103x170x100x91
    • Features: Open Lot, Private
    Details
    • Additional structures: Shed(s)
    • Parcel number: 18 330 02 079
    • Other equipment: None
    • Horse amenities: None

    Construction

    Type & style
    • Home type: SingleFamily
    • Architectural style: Traditional
    • Property subtype: Single Family Residence, Residential
    Materials
    • Cedar, Wood Siding
    • Foundation: Slab
    • Roof: Composition
    Condition
    • Resale
    • New construction: No
    • Year built: 2017

    Utilities & green energy

    • Electric: 220 Volts
    • Sewer: Public Sewer
    • Water: Public
    • Utilities for property: Cable Available, Electricity Available, Natural Gas Available, Phone Available, Sewer Available, Underground Utilities, Water Available
    Green energy
    • Energy efficient items: None
    • Energy generation: None

    Community & HOA

    Community
    • Features: None
    • Security: Carbon Monoxide Detector(s), Smoke Detector(s)
    • Subdivision: Nancy Creek Heights
    HOA
    • Has HOA: No
    Location
    • Region: Atlanta

    Financial & listing details

    • Price per square foot: $354/sqft
    • Annual tax amount: $23,575
    • Date on market: 5/29/2025
    • Cumulative days on market: 4 days
    • Ownership: Fee Simple
    • Electric utility on property: Yes
    • Road surface type: Asphalt

    Price history

    DateEventPrice
    6/30/2025Sold$2,175,000$354/sqft
    Source: FMLS GA #7585632 Report a problem
    6/8/2025Pending sale$2,175,000$354/sqft
    Source: FMLS GA #7585632 Report a problem
    5/29/2025Price change$2,175,000+11.5%$354/sqft
    Source: GAMLS #10529507 Report a problem
    5/29/2024Pending sale$1,950,000$317/sqft
    Source: FMLS GA #7386660 Report a problem
    5/16/2024Listed for sale$1,950,000$317/sqft
    Source: FMLS GA #7386660 Report a problem

    Public tax history

    Tax history is unavailable.

    Neighborhood: Nancy Creek Heights

    Nearby schools

    GreatSchools rating
    Schools provided by the listing agent
    • Elementary: Montgomery
    • Middle: Chamblee
    • High: Chamblee Charter

    Source: FMLS GA. This data may not be complete. We recommend contacting the local school district to confirm school assignments for this home.

    Get a cash offer in 3 minutes
    Find out how much your home could sell for in as little as 3 minutes with a no-obligation cash offer.
    Estimated market value
    $2,225,400
    Get a cash offer in 3 minutes
    Find out how much your home could sell for in as little as 3 minutes with a no-obligation cash offer.
    Estimated market value
    $2,225,400