New paint and updated flooring throughout provide a fresh, move in ready feel ideal for today’s buyer!
Major systems have been replaced or updated in recent years, providing a strong foundation for long-term ownership.
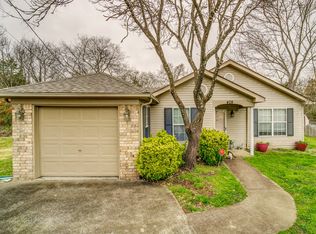
The covered front porch offers the perfect spot to relax and enjoy your morning coffee.
A storage building remains with the property, offering additional space for tools, hobbies, or seasonal items.
With major updates already completed, this home is an excellent opportunity for first time homebuyers seeking comfort, reliability, and peace of mind from day one.
1% towards closing costs when using preferred lender Jody Locke with Primis Mortgage.
Closed
$253,140
4048 Pepperwood Dr, Antioch, TN 37013
2beds
957sqft
Single Family Residence, Residential
Built in 1994
6,098 Square Feet Lot
$253,100 Zestimate®
$265/sqft
$1,578 Estimated rent
Home value
$253,100
$240,000 - $266,000
$1,578/mo
Zestimate® history
Owner options
List your home for rent
$1,578/mo
Rent Zestimate®
Find your next renter with Zillow Rental Manager. Plus, with online applications, you can quickly screen prospective tenants – for free.
$1,578/mo
Rent Zestimate®
Refinance and save
$1,625/mo
Est. payment
Refinancing to a lower rate could help reduce your monthly payments and save thousands over the life of the loan.
$1,625/mo
Est. payment
Explore your selling options
Work with a Zillow partner agent
Leverage their expertise and Zillow's premium Showcase listings to get your home seen by more buyers.
Get startedList with your own agent
Get your home in front of millions of buyers by listing it on Zillow.
Learn how to do itSell it yourself
Take full control of how buyers see your home on Zillow by listing For Sale by Owner (FSBO).
List your homeWhat's special
Storage buildingCovered front porchNew paintUpdated flooring throughout
Zillow last checked:
Listing updated:
Listed by:
George W Weeks 615-995-2129,
Team George Weeks Real Estate, LLC
Bought with:
Victoria Monilaw, 362773
Better Homes & Gardens Real Estate Heritage Group
Hannah Monilaw, 330188
Better Homes & Gardens Real Estate Heritage Group
Source: RealTracs MLS as distributed by MLS GRID,MLS#: 3093488
Facts & features
Interior
Bedrooms & bathrooms
- Bedrooms: 2
- Bathrooms: 1
- Full bathrooms: 1
- Main level bedrooms: 2
Bedroom 1
- Features: Walk-In Closet(s)
- Level: Walk-In Closet(s)
- Area: 169 Square Feet
- Dimensions: 13x13
Bedroom 2
- Features: Extra Large Closet
- Level: Extra Large Closet
- Area: 110 Square Feet
- Dimensions: 11x10
Primary bathroom
- Features: Ceramic
- Level: Ceramic
Dining room
- Features: Formal
- Level: Formal
- Area: 100 Square Feet
- Dimensions: 10x10
Kitchen
- Features: Pantry
- Level: Pantry
- Area: 80 Square Feet
- Dimensions: 8x10
Living room
- Features: Formal
- Level: Formal
- Area: 169 Square Feet
- Dimensions: 13x13
Heating
- Central, Electric
Cooling
- Central Air, Electric
Appliances
- Included: Electric Range, Dishwasher, Microwave, Refrigerator
- Laundry: Electric Dryer Hookup
Features
- Ceiling Fan(s), Extra Closets, High Ceilings, Pantry, High Speed Internet
- Flooring: Wood
- Basement: None
Interior area
- Total structure area: 957
- Total interior livable area: 957 sqft
- Finished area above ground: 957
Property
Parking
- Total spaces: 6
- Parking features: Attached, Concrete
- Carport spaces: 2
- Uncovered spaces: 4
Features
- Levels: One
- Stories: 1
- Patio & porch: Patio, Covered
Lot
- Size: 6,098 Square Feet
- Dimensions: 51 x 85
- Features: Level
- Topography: Level
Details
- Additional structures: Storage
- Parcel number: 165130A09400CO
- Special conditions: Standard
Construction
Type & style
- Home type: SingleFamily
- Property subtype: Single Family Residence, Residential
Materials
- Vinyl Siding
- Roof: Shingle
Condition
- New construction: No
- Year built: 1994
Utilities & green energy
- Sewer: Public Sewer
- Water: Public
- Utilities for property: Electricity Available, Water Available, Cable Connected
Community & HOA
Community
- Security: Smoke Detector(s)
- Subdivision: Peppertree Forest
HOA
- Has HOA: Yes
- HOA fee: $131 annually
Location
- Region: Antioch
Financial & listing details
- Price per square foot: $265/sqft
- Tax assessed value: $237,700
- Annual tax amount: $1,378
- Date on market: 1/14/2026
- Electric utility on property: Yes
Price history
| Date | Event | Price |
|---|---|---|
| 3/16/2026 | Sold | $253,140-2.6%$265/sqft |
Source:  RealTracs MLS as distributed by MLS GRID #3093488 Report a problem RealTracs MLS as distributed by MLS GRID #3093488 Report a problem | ||
| 3/16/2026 | Pending sale | $260,000$272/sqft |
Source: RealTracs MLS as distributed by MLS GRID #3093488 Report a problem | ||
| 2/20/2026 | Contingent | $260,000$272/sqft |
Source: RealTracs MLS as distributed by MLS GRID #3093488 Report a problem | ||
| 2/11/2026 | Listed for sale | $260,000$272/sqft |
Source: RealTracs MLS as distributed by MLS GRID #3093488 Report a problem | ||
| 2/6/2026 | Contingent | $260,000$272/sqft |
Source: RealTracs MLS as distributed by MLS GRID #3093488 Report a problem | ||
| 1/30/2026 | Price change | $260,000-5.5%$272/sqft |
Source: RealTracs MLS as distributed by MLS GRID #3093488 Report a problem | ||
| 1/14/2026 | Listed for sale | $275,000-3.5%$287/sqft |
Source: RealTracs MLS as distributed by MLS GRID #3093488 Report a problem | ||
| 1/5/2026 | Listing removed | $285,000$298/sqft |
Source: RealTracs MLS as distributed by MLS GRID #3015199 Report a problem | ||
| 11/18/2025 | Price change | $285,000-1.7%$298/sqft |
Source: RealTracs MLS as distributed by MLS GRID #3015199 Report a problem | ||
| 10/12/2025 | Listed for sale | $290,000+195.9%$303/sqft |
Source: RealTracs MLS as distributed by MLS GRID #3015199 Report a problem | ||
| 12/1/2005 | Sold | $98,000+12.6%$102/sqft |
Source: Public Record Report a problem | ||
| 8/21/2001 | Sold | $87,000+1.2%$91/sqft |
Source: Public Record Report a problem | ||
| 12/3/1999 | Sold | $86,000$90/sqft |
Source: Public Record Report a problem | ||
Public tax history
| Year | Property taxes | Tax assessment |
|---|---|---|
| 2025 | $1,672 +21.3% | $59,425 +40.3% |
| 2024 | $1,378 | $42,350 |
| 2023 | $1,378 | $42,350 |
| 2022 | $1,378 -1% | $42,350 |
| 2021 | $1,392 +14.3% | $42,350 +46.8% |
| 2020 | $1,218 +33.8% | $28,850 |
| 2019 | $910 | $28,850 |
| 2018 | $910 | $28,850 |
| 2017 | $910 | $28,850 +47.9% |
| 2016 | $910 +3.4% | $19,500 |
| 2015 | $881 | $19,500 |
| 2014 | $881 | $19,500 |
| 2013 | -- | $19,500 -10.1% |
| 2012 | -- | $21,700 |
| 2011 | -- | $21,700 |
| 2010 | -- | $21,700 |
| 2009 | -- | $21,700 +0.7% |
| 2008 | -- | $21,550 |
| 2007 | -- | $21,550 |
| 2006 | -- | -- |
| 2005 | -- | -- |
| 2004 | -- | -- |
| 2003 | -- | -- |
| 2002 | -- | -- |
| 2001 | -- | -- |
| 2000 | -- | -- |
Find assessor info on the county website
Neighborhood: 37013
Nearby homes
- $368,0003 bd3 ba1.4k sqft4044 Pepperwood Dr, Antioch, TN 37013Sold

- $301,4003 bd2 ba1.1k sqft404 Woodfern Ct, Antioch, TN 37013Off Market
- $251,9002 bd1 ba940 sqft4040 Pepperwood Dr, Antioch, TN 37013Off Market
- $322,6003 bd2 ba1.2k sqft408 Woodfern Ct, Antioch, TN 37013Off Market
- $325,6003 bd2 ba1.4k sqft4052 Pepperwood Dr, Antioch, TN 37013Off Market
- $297,6003 bd2 ba1.1k sqft4037 Pepperwood Dr, Antioch, TN 37013Off Market
- $2,0103 bd3 ba1.4k sqft4033 Pepperwood Dr, Antioch, TN 37013For Rent
- $322,0003 bd2 ba1.5k sqft4036 Pepperwood Dr, Antioch, TN 37013Off Market
Nearby schools
GreatSchools rating
- 6/10Mount View Elementary SchoolGrades: PK-5Distance: 1.2 mi
- 4/10John F. Kennedy Middle SchoolGrades: 6-8Distance: 1.4 mi
- 3/10Antioch High SchoolGrades: 9-12Distance: 1 mi
Schools provided by the listing agent
- Elementary: Mt. View Elementary
- Middle: John F. Kennedy Middle
- High: Antioch High School
Source: RealTracs MLS as distributed by MLS GRID. This data may not be complete. We recommend contacting the local school district to confirm school assignments for this home.
Get a cash offer in 3 minutes
Find out how much your home could sell for in as little as 3 minutes with a no-obligation cash offer.
Estimated market value
$253,100
Get a cash offer in 3 minutes
Find out how much your home could sell for in as little as 3 minutes with a no-obligation cash offer.
Estimated market value
$253,100
- Tennessee
- Davidson County
- Nashville
- 37013
- 4048 Pepperwood Dr
Nearby cities
Nearby neighborhoods
Nearby zip codes
Other Nashville Topics
