Skip main navigation
Off market
  • $173,300

    4048 Saint Clair St, Willoughby, OH 44094

    3beds
    960sqft
    SingleFamily
    Built in 1900
    5,758 Square Feet Lot
    $173,300 Zestimate®
    $181/sqft
    $1,745 Estimated rent

    Home value

    $173,300

    $149,000 - $196,000

    $1,745/mo

    Zestimate® history
    Loading
    Loading...

    Owner options

    List your home for rent

    $1,745/mo

    Rent Zestimate®

    Find your next renter with Zillow Rental Manager. Plus, with online applications, you can quickly screen prospective tenants – for free.

    Learn more

    $1,745/mo

    Rent Zestimate®

    Refinance and save

    $1,230/mo

    Est. payment

    Refinancing to a lower rate could help reduce your monthly payments and save thousands over the life of the loan.

    See today's rates

    $1,230/mo

    Est. payment

    Explore your selling options

    Work with a Zillow partner agent

    Leverage their expertise and Zillow's premium Showcase listings to get your home seen by more buyers.

    Get started

    List with your own agent

    Get your home in front of millions of buyers by listing it on Zillow.

    Learn how to do it

    Sell it yourself

    Take full control of how buyers see your home on Zillow by listing For Sale by Owner (FSBO).

    List your home

    What's special

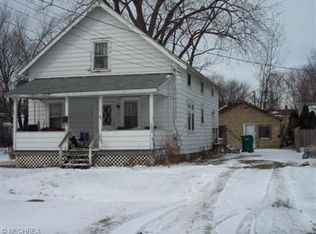
    Beautifully remodeled family home ready to move in. When you walk in the back door from the large spacious deck, you are greeted by the beautifully remodeled kitchen with tile floor that looks like hardwood. From here you walk straight into the dining room where you meet the stairs. New carpet in 2017 now covers the stairs and all floors upstairs. There's a large loft area outside the two main bedrooms upstairs that can be used as an office space or playroom. Continuing back down the stairs to the right is the family room. Brand new carpet in 2018 has made this room extra cozy. Walk straight up the small hallway into the main bathroom. There's another room that can be an office or a third small bedroom can be found to the left of the bathroom. Another staircase goes down from the kitchen leading to the large basement. To the left is a room that can be used as an office or work room. The rest of the basement is very spacious and another bathroom could easily be added. There's another section of the basement past the furnace and hot water tank that is the laundry room. All windows were replaced by universal windows direct in August 2018. Insulation was added in July 2018 to the entire house by USA insulation. There is an enclosed porch on the front of the house with a door leading to that from the dining room. Enjoy the spacious deck with potted plants and a large barbecue grill. Enjoy the raised garden boxes to grow a full luscious garden. There's s spot for a fire pit in the back yard. There is a large two space detached garage in the back yard and two large resin sheds alongside the garage.

    This property is off market, which means it's not currently listed for sale or rent on Zillow. This may be different from what's available on other websites or public sources.
    Facts & features

    Interior

    Bedrooms & bathrooms
    • Bedrooms: 3
    • Bathrooms: 1
    • Full bathrooms: 1
    Heating
    • Forced air
    Cooling
    • Central
    Appliances
    • Included: Dishwasher, Dryer, Freezer, Microwave, Range / Oven, Refrigerator, Washer
    Features
    • Flooring: Tile, Carpet, Concrete, Laminate
    • Has fireplace: Yes
    Interior area
    • Total interior livable area: 960 sqft

    Property

    Parking
    • Total spaces: 2
    • Parking features: Garage - Detached
    Features
    • Exterior features: Shingle, Vinyl, Wood, Cement / Concrete
    • Has view: Yes
    • View description: City
    Lot
    • Size: 5,758 Square Feet
    Details
    • Parcel number: 27A027A000340

    Construction

    Type & style
    • Home type: SingleFamily
    Materials
    • Roof: Shake / Shingle
    Condition
    • Year built: 1900

    Community & HOA

    Location
    • Region: Willoughby

    Financial & listing details

    • Price per square foot: $181/sqft
    • Tax assessed value: $128,750
    • Annual tax amount: $2,540

    Price history

    DateEventPrice
    5/9/2007Sold$72,000-7.7%$75/sqft
    Source: MLS Now #2359256 Report a problem
    10/23/2006Sold$78,000$81/sqft
    Source: Public Record Report a problem

    Public tax history

    YearProperty taxesTax assessment
    2025$2,540 +0%$45,060
    2024$2,539 -15.3%$45,060 -1.7%
    2023$2,997 +3.5%$45,860
    2022$2,896 -0.4%$45,860
    2021$2,907 +8.6%$45,860 +22%
    2020$2,677 +7.6%$37,590
    2019$2,489 +10.8%$37,590 +12.4%
    2018$2,247 $33,450
    2017$2,247 +0.2%$33,450
    2016$2,242 +0.4%$33,450
    2015$2,233 +5.2%$33,450
    2014$2,124 -0.1%$33,450
    2013$2,125 +1.1%$33,450
    2012$2,102 +1.4%$33,450 -12.3%
    2011$2,072 +2%$38,140
    2010$2,032 +2.8%$38,140 0%
    2009$1,976 +4.9%$38,144 -10%
    2008$1,883 +1%$42,382
    2007$1,864 -40.6%$42,382
    2006$3,140 +16%$42,382 +14.3%
    2005$2,706 -0.6%$37,083
    2004$2,724 +3.2%$37,083
    2003$2,639 +27.8%$37,083 +24.8%
    2002$2,065 -0.3%$29,719
    2001$2,071 -0.1%$29,719
    2000$2,073 +48.4%$29,719 +50.3%
    1999$1,397 $19,772
    Find assessor info on the county website

    Neighborhood: 44094

    Nearby schools

    GreatSchools rating
    Get a cash offer in 3 minutes
    Find out how much your home could sell for in as little as 3 minutes with a no-obligation cash offer.
    Estimated market value
    $173,300
    Get a cash offer in 3 minutes
    Find out how much your home could sell for in as little as 3 minutes with a no-obligation cash offer.
    Estimated market value
    $173,300