Skip main navigation
Sold for $490,000
Street View
  • $490,000

    4048 Spring Run Ct, Chantilly, VA 20151

    3beds
    1,294sqft
    Townhouse
    Built in 1980
    -- sqft lot
    $488,300 Zestimate®
    $379/sqft
    $2,845 Estimated rent

    Home value

    $488,300

    $464,000 - $513,000

    $2,845/mo

    Zestimate® history
    Loading
    Loading...

    Owner options

    List your home for rent

    $2,845/mo

    Rent Zestimate®

    Find your next renter with Zillow Rental Manager. Plus, with online applications, you can quickly screen prospective tenants – for free.

    Learn more

    $2,845/mo

    Rent Zestimate®

    Refinance and save

    $3,469/mo

    Est. payment

    Refinancing to a lower rate could help reduce your monthly payments and save thousands over the life of the loan.

    See today's rates

    $3,469/mo

    Est. payment

    Explore your selling options

    Work with a Zillow partner agent

    Leverage their expertise and Zillow's premium Showcase listings to get your home seen by more buyers.

    Get started

    List with your own agent

    Get your home in front of millions of buyers by listing it on Zillow.

    Learn how to do it

    Sell it yourself

    Take full control of how buyers see your home on Zillow by listing For Sale by Owner (FSBO).

    List your home

    What's special

    Contemporary lightingWalk-out lower levelModern open layoutFully fenced backyard patioUpdated cabinetryUpgraded countertopsOversized floor-to-ceiling closet

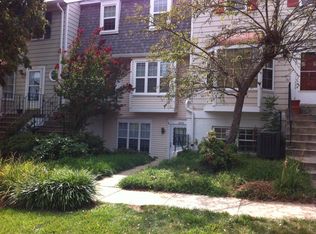
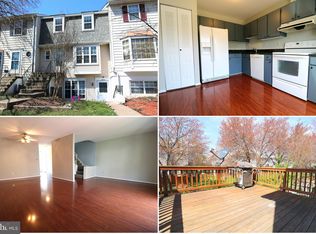
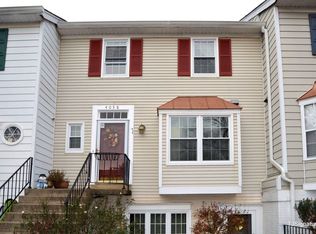
    Move right into this beautifully renovated 3 bedroom, 2.5 bath townhome-style condo ideally located in the heart of Chantilly. Thoughtfully updated from top to bottom, this home offers a modern, open layout that's perfect for everyday living and entertaining. The remodeled kitchen is the centerpiece of the home, updated cabinetry, upgraded countertops, stainless steel appliances, contemporary lighting, and an open design that flows seamlessly into the main living area. The spacious family room with a cozy brand new (July 2026) wood-burning fireplace. Designer flooring extends throughout the main level for a move-in-ready feel. Upstairs, the primary suite offers a private full bath and an oversized floor-to-ceiling closet, while two additional bedrooms provide generous closet space and flexibility for guests, family, or a home office. The walk-out lower level includes a convenient laundry and mudroom with direct access to the fully fenced backyard patio, complete with a storage shed for your outdoor essentials. Major mechanical updates include a new water heater installed in 2023 and a new HVAC system installed in January 2026. Brand new electrical breaker panel installed in March 2026. Residents enjoy an impressive array of community amenities, including a swimming pool, tennis courts, and a tot lot. The condo fee covers roof maintenance, water, trash, recycling, and exterior landscaping, making for low-maintenance living. Perfectly situated close to shopping, restaurants, schools, public transportation, and major commuter routes, this home also includes two resident parking passes along with plenty of visitor parking.

    Zillow last checked:

    Listing updated:

    Listed by:

    EMINE KILIC 571-315-8216,

    Samson Properties,

    Listing Team: The Hardman Team

    Bought with:

    Angela Murphy, 0225231475

    Keller Williams Capital Properties

    Source: Bright MLS,MLS#: VAFX2325380MLS Logo

    Facts & features

    Interior

    Bedrooms & bathrooms
    • Bedrooms: 3
    • Bathrooms: 3
    • Full bathrooms: 2
    • 1/2 bathrooms: 1
    • Main level bathrooms: 1
    Basement
    • Area: 0
    Heating
    • Heat Pump, Electric
    Cooling
    • Central Air, Electric
    Appliances
    • Included: Dryer, Washer, Refrigerator, Microwave, Dishwasher, Disposal, Exhaust Fan, Oven/Range - Electric, Stainless Steel Appliance(s), Water Heater, Electric Water Heater
    • Laundry: Washer In Unit, Dryer In Unit
    Features
    • Has basement: No
    • Number of fireplaces: 1
    • Fireplace features: Wood Burning, Other
    Interior area
    • Total structure area: 1,294
    • Total interior livable area: 1,294 sqft
    • Finished area above ground: 1,294
    • Finished area below ground: 0

    Property

    Parking
    • Total spaces: 2
    • Parking features: Permit Included, Parking Lot
    Accessibility
    • Accessibility features: None
    Features
    • Levels: Two
    • Stories: 2
    • Pool features: Community
    Details
    • Additional structures: Above Grade, Below Grade
    • Parcel number: 0344 08 0009B
    • Zoning: 220
    • Special conditions: Standard

    Construction

    Type & style
    • Home type: Townhouse
    • Architectural style: Colonial
    • Property subtype: Townhouse
    Materials
    • Vinyl Siding
    • Foundation: Slab
    Condition
    • New construction: No
    • Year built: 1980

    Utilities & green energy

    • Sewer: Public Sewer
    • Water: Public
    • Utilities for property: Water Available

    Community & HOA

    Community
    • Condo and coop fee: $0 monthly
    • Subdivision: Winding Brook
    HOA
    • Has HOA: Yes
    • Amenities included: Common Grounds, Pool, Tennis Court(s), Tot Lots/Playground
    • Services included: Trash, Common Area Maintenance, Snow Removal, Water, Pool(s)
    • HOA fee: $296 monthly
    • HOA name: WINDING BROOK CONDOMINIUM ASSOCIATION, INC.
    • Second HOA name: Winding Brook Condo Association Managed By Nrp
    Location
    • Region: Chantilly

    Financial & listing details

    • Price per square foot: $379/sqft
    • Tax assessed value: $455,540
    • Annual tax amount: $5,255
    • Date on market: 7/17/2026
    • Listing agreement: Exclusive Right To Sell
    • Listing terms: Cash,FHA,Conventional,VA Loan
    • Ownership: Condominium

    Price history

    DateEventPrice
    8/28/2026Sold$490,000$379/sqft
    Source: Bright MLS #VAFX2325380 Report a problem
    7/29/2026Contingent$490,000$379/sqft
    Source: Bright MLS #VAFX2325380 Report a problem
    7/17/2026Listed for sale$490,000+50.3%$379/sqft
    Source: Bright MLS #VAFX2325380 Report a problem
    1/16/2023Sold$326,000+5.2%$252/sqft
    Source: Bright MLS #VAFX2106946 Report a problem
    1/6/2023Pending sale$309,999$240/sqft
    Source: Bright MLS #VAFX2106946 Report a problem
    1/6/2023Listing removed$309,999$240/sqft
    Source: Bright MLS #VAFX2106946 Report a problem
    1/4/2023Listed for sale$309,999+201%$240/sqft
    Source: Bright MLS #VAFX2106946 Report a problem
    6/7/1995Sold$103,000$80/sqft
    Source: Public Record Report a problem

    Public tax history

    YearProperty taxesTax assessment
    2025$4,702 +6.8%$406,730 +7%
    2024$4,404 +5.7%$380,120 +3%
    2023$4,165 +0.7%$369,050 +2%
    2022$4,137 $361,810 +13%
    2021-- $320,190 +5%
    2020$3,609 +9.7%$304,940 +9.7%
    2019$3,291 +6%$278,080 +6%
    2018$3,106 +7.8%$262,450 +5.8%
    2017$2,881 +0.2%$248,110
    2016$2,874 +16.3%$248,110 +12%
    2015$2,472 +0.2%$221,530
    2014$2,467 $221,530 +13.5%
    2013-- $195,180
    2012-- $195,180 +20%
    2011-- $162,650 +12%
    2010-- $145,220 -25.8%
    2009-- $195,720 -32%
    2008-- $287,820 -6.3%
    2007-- $307,160 +107.3%
    2003-- $148,175 +29.6%
    2002-- $114,335 +20%
    2001-- $95,280
    Find assessor info on the county website

    Neighborhood: 20151

    Nearby schools

    GreatSchools rating
    Schools provided by the listing agent
    • Elementary: Brookfield
    • Middle: Franklin
    • High: Chantilly
    • District: Fairfax County Public Schools

    Source: Bright MLS. This data may not be complete. We recommend contacting the local school district to confirm school assignments for this home.

    Get a cash offer in 3 minutes
    Find out how much your home could sell for in as little as 3 minutes with a no-obligation cash offer.
    Estimated market value
    $488,300
    Get a cash offer in 3 minutes
    Find out how much your home could sell for in as little as 3 minutes with a no-obligation cash offer.
    Estimated market value
    $488,300