Live like you’re on vacation all year long in the gated Terra Largo community with fantastic resort style amenities just minutes from I-4, Bonnet Springs Park, the North Lakeland YMCA and the Lakeland Square Mall! This spacious 4 bedroom, 3 full bath home has a TILE ROOF, NEW WINDOWS, a bright open concept floor plan under high ceilings and POND/NATURE PRESERVE VIEWS! As you step through the front door take note of the easy care TILE FLOORS that run throughout, starting in the flexible formal living and dining spaces! The vaulted ceilings and wall of windows make the family room an ideal space to gather; open to the kitchen on one side with the gorgeous view on the other. The home chef will appreciate the openness of the large kitchen delivering STAINLESS STEEL APPLIANCES, plenty of cabinet and counter space, additional storage in the pantry, an ISLAND with breakfast bar seating and a dinette for casual dining! All of the bedrooms have WALK-IN CLOSETS with the oversized PRIMARY SUITE offering its own access to the screened lanai and a private en-suite bath! There are two additional bathrooms, one being a cabana bath with a door to the lanai. Your laundry room is also spacious with built-in cabinets including a folding area and sink! The SCREENED LANAI is perfect for weekend cookouts or just relaxing and enjoying the sun setting over the water. This home is WIRED FOR A GENERATOR, has a new garage door and an Echobee smart thermostat. A paver driveway, stacked stone accents and mature native landscaping give this home curb appeal to spare! Residents of the Terra Largo community will enjoy a Clubhouse with patio seating, fitness center, RESORT-STYLE POOL, playground, water views and more! Your cable and internet are included in the HOA and you are just minutes from local shopping, dining and recreation. Call today for your private tour and discover all there is to love about Sunset Lake Dr!
Sold for $471,000
$471,000
4048 SUNSET LAKE DRIVE, LAKELAND, FL 33810
4beds
2,509sqft
Single Family Residence
Built in 2014
8,782 Square Feet Lot
$467,500 Zestimate®
$188/sqft
$3,026 Estimated rent
Home value
$467,500
$444,000 - $491,000
$3,026/mo
Zestimate® history
Owner options
List your home for rent
$3,026/mo
Rent Zestimate®
Find your next renter with Zillow Rental Manager. Plus, with online applications, you can quickly screen prospective tenants – for free.
$3,026/mo
Rent Zestimate®
Refinance and save
$3,501/mo
Est. payment
Refinancing to a lower rate could help reduce your monthly payments and save thousands over the life of the loan.
$3,501/mo
Est. payment
Explore your selling options
Work with a Zillow partner agent
Leverage their expertise and Zillow's premium Showcase listings to get your home seen by more buyers.
Get startedList with your own agent
Get your home in front of millions of buyers by listing it on Zillow.
Learn how to do itSell it yourself
Take full control of how buyers see your home on Zillow by listing For Sale by Owner (FSBO).
List your homeWhat's special
Resort-style poolGorgeous viewAdditional storageTile roofPatio seatingFlexible formal livingMature native landscaping
Zillow last checked:
Listing updated:
Listed by:
Jenny Wemert 407-809-1193,
WEMERT GROUP REALTY LLC 407-743-8356,
Joseph Jones 321-247-2017,
WEMERT GROUP REALTY LLC
Bought with:
Pauline Meredith, 3206626
PINEYWOODS REALTY LLC
Source: Stellar MLS,MLS#: O6126738 Originating MLS: Orlando Regional
Originating MLS: Orlando Regional
Facts & features
Interior
Bedrooms & bathrooms
- Bedrooms: 4
- Bathrooms: 3
- Full bathrooms: 3
Rooms
- Room types: Family Room, Dining Room, Living Room
Primary bedroom
- Features: Ceiling Fan(s), En Suite Bathroom, Walk-In Closet(s)
- Level: First
- Dimensions: 13x22
Bedroom 2
- Features: Ceiling Fan(s), En Suite Bathroom, Walk-In Closet(s)
- Level: First
- Dimensions: 17x11
Bedroom 3
- Features: Ceiling Fan(s), Walk-In Closet(s)
- Level: First
- Dimensions: 13x12
Bedroom 4
- Features: Ceiling Fan(s), Walk-In Closet(s)
- Level: First
- Dimensions: 13x12
Balcony porch lanai
- Features: Ceiling Fan(s)
- Level: First
- Dimensions: 17x8
Dining room
- Level: First
- Dimensions: 11x13
Family room
- Features: Ceiling Fan(s)
- Level: First
- Dimensions: 18x15
Kitchen
- Features: Breakfast Bar, Kitchen Island, Pantry
- Level: First
- Dimensions: 13x10
Living room
- Features: Ceiling Fan(s)
- Level: First
- Dimensions: 12x14
Heating
- Central
Cooling
- Central Air
Appliances
- Included: Dishwasher, Microwave, Range, Refrigerator
- Laundry: Laundry Room
Features
- Ceiling Fan(s), Eating Space In Kitchen, High Ceilings, Kitchen/Family Room Combo, Open Floorplan, Stone Counters, Thermostat, Vaulted Ceiling(s), Walk-In Closet(s)
- Flooring: Tile
- Doors: Sliding Doors
- Has fireplace: No
Interior area
- Total structure area: 3,396
- Total interior livable area: 2,509 sqft
Property
Parking
- Total spaces: 3
- Parking features: Driveway
- Attached garage spaces: 3
- Has uncovered spaces: Yes
- Details: Garage Dimensions: 28x21
Features
- Levels: One
- Stories: 1
- Patio & porch: Covered, Rear Porch, Screened
- Exterior features: Lighting, Rain Gutters, Sidewalk
- Has view: Yes
- View description: Trees/Woods, Water, Pond
- Has water view: Yes
- Water view: Water,Pond
- Waterfront features: Waterfront, Pond
Lot
- Size: 8,782 Square Feet
- Features: Sidewalk
- Residential vegetation: Mature Landscaping, Trees/Landscaped
Details
- Parcel number: 232727010504002730
- Special conditions: None
Construction
Type & style
- Home type: SingleFamily
- Property subtype: Single Family Residence
Materials
- Stucco
- Foundation: Slab
- Roof: Tile
Condition
- New construction: No
- Year built: 2014
Utilities & green energy
- Sewer: Public Sewer
- Water: Public
- Utilities for property: BB/HS Internet Available, Cable Available, Electricity Available, Water Available
Community & HOA
Community
- Features: Waterfront, Clubhouse, Fitness Center, Gated Community - No Guard, Park, Pool, Sidewalks
- Security: Gated Community
- Pet fee: $0 monthly
- Subdivision: TERRALARGO PH II
HOA
- Has HOA: Yes
- Services included: Cable TV, Community Pool, Internet, Maintenance Grounds, Recreational Facilities
- HOA fee: $341 monthly
- HOA name: Castle Group
- HOA phone: 863-816-1548
Location
- Region: Lakeland
Financial & listing details
- Price per square foot: $188/sqft
- Tax assessed value: $366,328
- Annual tax amount: $4,115
- Date on market: 7/17/2023
- Cumulative days on market: 9 days
- Listing terms: Cash,Conventional,VA Loan
- Ownership: Fee Simple
- Total actual rent: 0
- Electric utility on property: Yes
- Road surface type: Paved
Price history
| Date | Event | Price |
|---|---|---|
| 9/8/2023 | Sold | $471,000-4.8%$188/sqft |
Source:  Stellar MLS #O6126738 Report a problem Stellar MLS #O6126738 Report a problem | ||
| 7/26/2023 | Pending sale | $495,000$197/sqft |
Source: Stellar MLS #O6126738 Report a problem | ||
| 7/17/2023 | Listed for sale | $495,000+56.2%$197/sqft |
Source: Stellar MLS #O6126738 Report a problem | ||
| 2/17/2014 | Sold | $316,900$126/sqft |
Source: Public Record Report a problem | ||
Public tax history
| Year | Property taxes | Tax assessment |
|---|---|---|
| 2025 | $6,609 -3.6% | $366,328 -3.6% |
| 2024 | $6,857 +62.1% | $379,822 +35.8% |
| 2023 | $4,231 +2.8% | $279,664 +3% |
| 2022 | $4,115 +0.6% | $271,518 +3% |
| 2021 | $4,091 +0.9% | $263,610 +1.4% |
| 2020 | $4,056 +0.6% | $259,970 +2.3% |
| 2019 | $4,032 | $254,125 +1.9% |
| 2018 | $4,032 +1.3% | $249,387 +2.1% |
| 2017 | $3,979 +3.4% | $244,258 +2.1% |
| 2016 | $3,850 -2% | $239,234 0% |
| 2015 | $3,928 +954.2% | $239,319 +1108.7% |
| 2014 | $373 +3.7% | $19,800 +10% |
| 2013 | $359 -1% | $18,000 |
| 2012 | $363 -2.5% | $18,000 -5.3% |
| 2011 | $372 -7.1% | $19,000 -5% |
| 2010 | $401 -15.2% | $20,000 -14% |
| 2009 | $473 -9.7% | $23,250 -15.5% |
| 2008 | $524 | $27,500 |
| 2007 | -- | -- |
Find assessor info on the county website
Neighborhood: 33810
Nearby homes
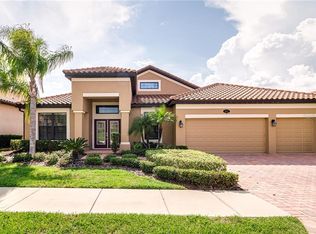
- $458,2004 bd3 ba2.6k sqft4044 Sunset Lake Dr, Lakeland, FL 33810Off Market
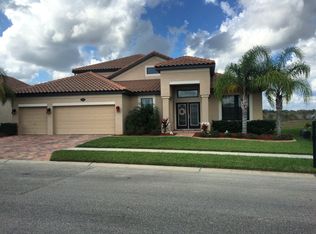
- $548,1005 bd4 ba3.6k sqft4052 Sunset Lake Dr, Lakeland, FL 33810Off Market
- $552,1005 bd4 ba3.5k sqft4040 Sunset Lake Dr, Lakeland, FL 33810Off Market

- $---- bd-- ba-- sqftSunset Lake Dr, Lakeland, FL 33810Off Market
- $530,0004 bd3 ba2.7k sqft4056 Sunset Lake Dr, Lakeland, FL 33810Sold
- $470,3004 bd3 ba2.8k sqft4036 Sunset Lake Dr, Lakeland, FL 33810Off Market
- $416,2004 bd3 ba2.1k sqft4244 Prima Lago Dr, Lakeland, FL 33810Off Market
- $492,3004 bd4 ba3k sqft4248 Prima Lago Dr, Lakeland, FL 33810Off Market
Nearby schools
GreatSchools rating
- 3/10Sleepy Hill Elementary SchoolGrades: PK-5Distance: 0.6 mi
- 2/10Sleepy Hill Middle SchoolGrades: 6-8Distance: 0.6 mi
- 3/10Kathleen Senior High SchoolGrades: PK,9-12Distance: 3.2 mi
Schools provided by the listing agent
- Elementary: Sleepy Hill Elementary
- Middle: Sleepy Hill Middle
- High: Kathleen High
Source: Stellar MLS. This data may not be complete. We recommend contacting the local school district to confirm school assignments for this home.
Get a cash offer in 3 minutes
Find out how much your home could sell for in as little as 3 minutes with a no-obligation cash offer.
Estimated market value
$467,500
Get a cash offer in 3 minutes
Find out how much your home could sell for in as little as 3 minutes with a no-obligation cash offer.
Estimated market value
$467,500
- Florida
- Polk County
- Lakeland
- 33810
- 4048 SUNSET LAKE DRIVE
Nearby cities
Nearby neighborhoods
Nearby zip codes
Other Lakeland Topics
