Skip main navigation
Closed
  • $655,000

    4048 Twiddy St, Indian Land, SC 29707

    3beds
    3,583sqft
    Single Family Residence
    Built in 2008
    0.19 Acres Lot
    $666,200 Zestimate®
    $183/sqft
    $2,833 Estimated rent

    Home value

    $666,200

    $633,000 - $700,000

    $2,833/mo

    Zestimate® history
    Loading
    Loading...

    Owner options

    List your home for rent

    $2,833/mo

    Rent Zestimate®

    Find your next renter with Zillow Rental Manager. Plus, with online applications, you can quickly screen prospective tenants – for free.

    Learn more

    $2,833/mo

    Rent Zestimate®

    Refinance and save

    $3,339/mo

    Est. payment

    Refinancing to a lower rate could help reduce your monthly payments and save thousands over the life of the loan.

    See today's rates

    $3,339/mo

    Est. payment

    Explore your selling options

    Work with a Zillow partner agent

    Leverage their expertise and Zillow's premium Showcase listings to get your home seen by more buyers.

    Get started

    List with your own agent

    Get your home in front of millions of buyers by listing it on Zillow.

    Learn how to do it

    Sell it yourself

    Take full control of how buyers see your home on Zillow by listing For Sale by Owner (FSBO).

    List your home

    What's special

    Utility sinkWooded viewBuilt - insLarge islandPost lightsPrivate lotLarge bedroom
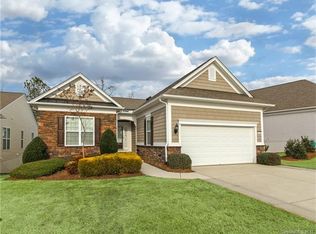
    Immaculate Willow Bend bsmt home on private lot w/ wooded view! Tons of natural light, crown molding & wainscoting accents. Cook meals in the eat-in kitchen w/granite counters, SS appliances, gas range, large island & ample cabinetry. The flow of the dining area & great room is perfect for any furniture arrangement! Oversized sunroom leads to the Trex deck w/post lights, power awning & built-in gas line for grilling. Great spot overlooking the woods to enjoy coffee or evening sunsets. Primary suite overlooks the rear yard & has an ensuite bath w/glass shower, soaking tub, dual sinks, & walk-in closet. The office w/double glass doors is ideal for an office or hobby. The spacious walk-out basement has a large bedroom, hall bath, living area w/stone accented gas fireplace & built-ins, kitchenette, game room, fun under-stair play nook, & unfinished area w/utility sink & storage. Doors lead out to the large covered patio. Easily entertain guests & enjoy the privacy of this beautiful home!

    Zillow last checked:

    Listing updated:

    Listing Provided by:

    Paula Sargent paulasargent2012@gmail.com,

    RE/MAX Executive

    Bought with:

    Karen Holt

    Premier Sotheby's International Realty

    Source: Canopy MLS as distributed by MLS GRID,MLS#: 4105157MLS Logo

    Facts & features

    Interior

    Bedrooms & bathrooms
    • Bedrooms: 3
    • Bathrooms: 3
    • Full bathrooms: 3
    • Main level bedrooms: 2
    Primary bedroom
    • Level: Main
    Bedroom s
    • Level: Main
    Bedroom s
    • Level: Basement
    Bathroom full
    • Level: Main
    Bathroom full
    • Level: Main
    Bathroom full
    • Level: Basement
    Bar entertainment
    • Level: Basement
    Dining area
    • Level: Main
    Dining area
    • Level: Basement
    Flex space
    • Level: Basement
    Great room
    • Level: Main
    Great room
    • Level: Basement
    Kitchen
    • Level: Main
    Laundry
    • Level: Main
    Sunroom
    • Level: Main
    Heating
    • Forced Air, Heat Pump, Natural Gas
    Cooling
    • Ceiling Fan(s), Central Air, Heat Pump
    Appliances
    • Included: Dishwasher, Disposal, Gas Range, Microwave, Plumbed For Ice Maker, Refrigerator
    • Laundry: Laundry Room
    Features
    • Breakfast Bar, Soaking Tub, Kitchen Island, Open Floorplan, Pantry, Tray Ceiling(s)(s), Walk-In Closet(s)
    • Flooring: Carpet, Laminate, Tile
    • Doors: French Doors
    • Basement: Partially Finished,Storage Space,Sump Pump,Walk-Out Access
    • Fireplace features: Gas, Great Room, Recreation Room
    Interior area
    • Total structure area: 2,131
    • Total interior livable area: 3,583 sqft
    • Finished area above ground: 2,131
    • Finished area below ground: 1,452

    Property

    Parking
    • Total spaces: 2
    • Parking features: Driveway, Attached Garage, Garage on Main Level
    • Attached garage spaces: 2
    • Has uncovered spaces: Yes
    Features
    • Levels: One
    • Stories: 1
    • Patio & porch: Awning(s), Deck, Patio
    • Exterior features: In-Ground Irrigation, Lawn Maintenance
    • Pool features: Community
    • Spa features: Community
    • Waterfront features: Boat Slip – Community
    Lot
    • Size: 0.19 Acres
    • Features: Private, Wooded
    Details
    • Parcel number: 0016N0B009.00
    • Zoning: PDD
    • Special conditions: Standard

    Construction

    Type & style
    • Home type: SingleFamily
    • Property subtype: Single Family Residence
    Materials
    • Stone Veneer, Vinyl
    • Roof: Shingle
    Condition
    • New construction: No
    • Year built: 2008
    Details
    • Builder model: Willow Bend
    • Builder name: Pulte

    Utilities & green energy

    • Sewer: County Sewer
    • Water: County Water

    Community & neighborhood

    Community
    • Community features: Fifty Five and Older, Business Center, Clubhouse, Dog Park, Fitness Center, Game Court, Golf, Lake Access, Playground, Putting Green, Sidewalks, Sport Court, Street Lights, Tennis Court(s), Walking Trails
    Senior living
    • Senior community: Yes
    Location
    • Region: Indian Land
    • Subdivision: Sun City Carolina Lakes

    HOA & financial

    HOA
    • Has HOA: Yes
    • HOA fee: $281 monthly
    • Association name: Associa-Carolinas
    • Association phone: 803-547-8858

    Other

    Other facts
    • Listing terms: Cash,Conventional,FHA,VA Loan
    • Road surface type: Concrete, Paved

    Price history

    DateEventPrice
    5/13/2024Sold$655,000+0.8%$183/sqft
    Source: Canopy MLS as distributed by MLS GRID #4105157 Report a problem
    3/6/2024Listed for sale$649,900+51.1%$181/sqft
    Source: Canopy MLS as distributed by MLS GRID #4105157 Report a problem
    10/29/2013Sold$430,000+21.2%$120/sqft
    Source: Canopy MLS as distributed by MLS GRID #2176934 Report a problem
    9/29/2008Sold$354,740$99/sqft
    Source: Public Record Report a problem

    Public tax history

    YearProperty taxesTax assessment
    2025$4,250 -34.2%$25,090 +34.1%
    2024$6,462 +0%$18,704
    2023$6,461 +2%$18,704
    2022$6,331 $18,704
    2021$6,331 +6.1%$18,704 +6.1%
    2020$5,967 +0.1%$17,628
    2019$5,961 +105.3%$17,628
    2018$2,904 +29.6%$17,628
    2017$2,241 --
    2016$2,241 --
    2015$2,241 --
    2014-- --
    2011-- $372,800 +7.2%
    2010-- $347,600 +0.4%
    2009-- $346,100

    Find assessor info on the county website

    Neighborhood: Indian Land

    Nearby schools

    GreatSchools rating
    Get a cash offer in 3 minutes
    Find out how much your home could sell for in as little as 3 minutes with a no-obligation cash offer.
    Estimated market value
    $666,200
    Get a cash offer in 3 minutes
    Find out how much your home could sell for in as little as 3 minutes with a no-obligation cash offer.
    Estimated market value
    $666,200