Skip main navigation
Sold for $350,000
  • $350,000

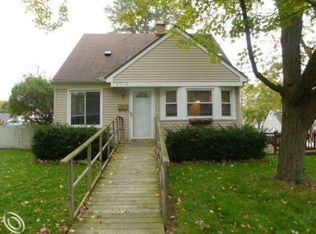
    4048 Tyler Ave, Berkley, MI 48072

    3beds
    1,628sqft
    Single Family Residence
    Built in 1949
    5,662.8 Square Feet Lot
    $359,000 Zestimate®
    $215/sqft
    $2,596 Estimated rent

    Home value

    $359,000

    $334,000 - $384,000

    $2,596/mo

    Zestimate® history
    Loading
    Loading...

    Owner options

    List your home for rent

    $2,596/mo

    Rent Zestimate®

    Find your next renter with Zillow Rental Manager. Plus, with online applications, you can quickly screen prospective tenants – for free.

    Learn more

    $2,596/mo

    Rent Zestimate®

    Refinance and save

    $2,272/mo

    Est. payment

    Refinancing to a lower rate could help reduce your monthly payments and save thousands over the life of the loan.

    See today's rates

    $2,272/mo

    Est. payment

    Explore your selling options

    Work with a Zillow partner agent

    Leverage their expertise and Zillow's premium Showcase listings to get your home seen by more buyers.

    Get started

    List with your own agent

    Get your home in front of millions of buyers by listing it on Zillow.

    Learn how to do it

    Sell it yourself

    Take full control of how buyers see your home on Zillow by listing For Sale by Owner (FSBO).

    List your home

    What's special

    Welcome to this inviting, beautifully maintained home offering spacious comfort and character in the highly coveted city of Berkley, with award-winning schools! Step inside to find timeless hardwood flooring, copper plumbing, updated windows with a transferable warranty, and upgraded electrical that’s already wired for the portable generator (negotiable). A newer PVC sewer pipe was installed from the house to the city connection, providing added value and peace of mind. The main level features an expansive family room that could alternatively serve as a first-floor, 4th bedroom. A sliding door wall opens onto an oversized deck with a relaxing hot tub, perfect for year-round enjoyment. The warm, traditional kitchen contains bamboo flooring, a gas stove, custom-built-ins, and charming wainscoting. Upstairs, you’ll find two cozy bedrooms, abundant storage, and a large bathroom with a stand-up shower. The basement offers multi-use space with a 2nd refrigerator, added storage, and a generous finished bonus room — ideal as an unofficial bedroom, game, hobby, or exercise spot. Situated on a 50' wide lot, the fenced backyard is private, well-landscaped, and perfect for outdoor entertaining or quiet evenings at home. The detached garage w/ workshop & additional shed complete the package. Located just blocks from vibrant downtown Berkley, Corewell Health/Beaumont Hospital, Pattengill Elementary, and local favorites like Bacon and Miller Parks. This home truly has it all — valuable features, versatile space, and a location that can’t be beat. Don’t miss your chance to own a piece of Berkley charm!

    Zillow last checked:

    Listing updated:

    Listed by:

    Joshua M Gold 248-890-3909,

    Max Broock, REALTORS®-Birmingham

    Bought with:

    John K Woolsey, 6501366251

    Century 21 Campbell Realty

    Source: Realcomp II,MLS#: 20251004046MLS Logo

    Facts & features

    Interior

    Bedrooms & bathrooms
    • Bedrooms: 3
    • Bathrooms: 2
    • Full bathrooms: 2
    Primary bedroom
    • Level: Second
    • Area: 154
    • Dimensions: 11 X 14
    Bedroom
    • Level: Entry
    • Area: 110
    • Dimensions: 10 X 11
    Bedroom
    • Level: Second
    • Area: 110
    • Dimensions: 10 X 11
    Primary bathroom
    • Level: Second
    • Area: 63
    • Dimensions: 7 X 9
    Other
    • Level: Entry
    • Area: 45
    • Dimensions: 9 X 5
    Bonus room
    • Level: Basement
    • Area: 190
    • Dimensions: 19 X 10
    Dining room
    • Level: Entry
    • Area: 80
    • Dimensions: 10 X 8
    Family room
    • Level: Entry
    • Area: 260
    • Dimensions: 20 X 13
    Kitchen
    • Level: Entry
    • Area: 80
    • Dimensions: 8 X 10
    Laundry
    • Level: Basement
    • Area: 216
    • Dimensions: 12 X 18
    Living room
    • Level: Entry
    • Area: 182
    • Dimensions: 13 X 14
    Other
    • Level: Basement
    • Area: 220
    • Dimensions: 20 X 11
    Heating
    • Baseboard, Hot Water, Natural Gas
    Cooling
    • Ceiling Fans, Window Units
    Appliances
    • Included: Dishwasher, Disposal, Dryer, Free Standing Gas Oven, Free Standing Gas Range, Free Standing Refrigerator, Other, Washer
    • Laundry: Laundry Room
    Features
    • Basement: Full,Partially Finished
    • Has fireplace: No
    Interior area
    • Total interior livable area: 1,628 sqft
    • Finished area above ground: 1,428
    • Finished area below ground: 200

    Property

    Parking
    • Parking features: Oneand Half Car Garage, Detached
    • Has garage: Yes
    Features
    • Levels: One And One Half
    • Stories: 1
    • Entry location: GroundLevelwSteps
    • Patio & porch: Deck, Porch
    • Exterior features: Spa Hottub
    • Pool features: None
    • Fencing: Back Yard,Fenced
    Lot
    • Size: 5,662 sqft
    • Dimensions: 50 x 110
    Details
    • Additional structures: Sheds
    • Parcel number: 2507402015
    • Special conditions: Short Sale No,Standard

    Construction

    Type & style
    • Home type: SingleFamily
    • Architectural style: Bungalow
    • Property subtype: Single Family Residence
    Materials
    • Aluminum Siding
    • Foundation: Basement, Block
    • Roof: Asphalt
    Condition
    • New construction: No
    • Year built: 1949

    Utilities & green energy

    • Sewer: Public Sewer
    • Water: Public
    • Utilities for property: Above Ground Utilities

    Community & neighborhood

    Community
    • Community features: Sidewalks
    Location
    • Region: Berkley
    • Subdivision: COTTAGE HOMES

    Other

    Other facts
    • Listing agreement: Exclusive Right To Sell
    • Listing terms: Cash,Conventional,FHA,Va Loan

    Price history

    DateEventPrice
    7/21/2025Sold$350,000+2.9%$215/sqft
    Source: Realcomp II #20251004046 Report a problem
    6/26/2025Pending sale$340,000$209/sqft
    Source: Realcomp II #20251004046 Report a problem
    6/4/2025Listed for sale$340,000$209/sqft
    Source: Realcomp II #20251004046 Report a problem

    Public tax history

    YearProperty taxesTax assessment
    2024$2,964 +5%$140,000 +7.7%
    2023$2,823 +2.3%$129,950 +10.1%
    2022$2,761 -0.3%$118,040 +6.7%
    2021$2,770 $110,640 +4.8%
    2020-- $105,590 +5.4%
    2019$2,653 +1.3%$100,140 +5.9%
    2018$2,618 -0.9%$94,580 +4.4%
    2017$2,642 $90,620 +5.3%
    2016$2,642 $86,060 +8.1%
    2015-- $79,580 +11.8%
    2014-- $71,170 +14.7%
    2011-- $62,070 -13.4%
    2010$2,173 +6.3%$71,710 -4.6%
    2009$2,045 +25.9%$75,190 -50.3%
    2005$1,625 $151,280 +58.2%
    2003-- $95,640 +17.3%
    2002-- $81,540 +63.7%
    2001$1,699 +4.4%$49,810 +3.2%
    2000$1,628 $48,270

    Find assessor info on the county website

    Neighborhood: 48072

    Nearby schools

    GreatSchools rating
    Get a cash offer in 3 minutes
    Find out how much your home could sell for in as little as 3 minutes with a no-obligation cash offer.
    Estimated market value
    $359,000
    Get a cash offer in 3 minutes
    Find out how much your home could sell for in as little as 3 minutes with a no-obligation cash offer.
    Estimated market value
    $359,000