Welcome home to this beautifully maintained 3-bedroom, 1.5-bath ranch offering 1,532 square feet of comfortable living space in a highly desirable location. From the moment you arrive, you’ll appreciate the home’s outstanding curb appeal, mature landscaping, and inviting presence. Inside, you’ll find a functional layout designed for everyday living, along with an enclosed sunroom featuring beautiful slate floors—the perfect place to enjoy your morning coffee, unwind in the evening, or take in views of the expansive backyard. The private, oversized backyard provides a peaceful retreat with plenty of room for entertaining, gardening, or simply relaxing. The spacious two-car attached garage offers exceptional storage with five large built-in storage units, while additional features such as a built-in wall safe and whole-house fan add convenience and character. Major updates provide peace of mind, including a remodeled full bathroom (2021), perimeter insulation (2021), rebuilt chimney (2021), roof (2014), furnace and central air (2014), and sewer line replacement (2024). Hardwood flooring adds warmth to two of the three bedrooms, and the washer, dryer, refrigerator, stove, and dishwasher all convey with the home, making moving in even easier. Conveniently located just minutes from Town & Country Shopping Center, NCR Country Club, Moraine Country Club, schools, dining, and everyday amenities, this well-cared-for property combines timeless charm, thoughtful updates, and an unbeatable setting. Don’t miss the opportunity to make this exceptional home your own!
Pending
Price cut: $10K (8/31)
$289,900
4048 Upham Rd, Dayton, OH 45429
3beds
1,532sqft
Single Family Residence
Built in 1954
0.52 Acres Lot
$280,900 Zestimate®
$189/sqft
$-- HOA
What's special
Built-in wall safeSpacious two-car attached garageOutstanding curb appealInviting presenceMature landscaping
- 53 days
- 1,047
- 55
Likely to sell faster than
Zillow last checked:
Listing updated:
Listed by:
Terry Blakley (937)874-5787,
RE/MAX Victory + Affiliates
Source: DABR MLS,MLS#: 965778 Originating MLS: Dayton Area Board of REALTORS
Originating MLS: Dayton Area Board of REALTORSFacts & features
Interior
Bedrooms & bathrooms
- Bedrooms: 3
- Bathrooms: 2
- Full bathrooms: 1
- 1/2 bathrooms: 1
- Main level bathrooms: 2
Bedroom
- Level: Main
- Dimensions: 11 x 16
Bedroom
- Level: Main
- Dimensions: 12 x 12
Bedroom
- Level: Main
- Dimensions: 10 x 12
Dining room
- Level: Main
- Dimensions: 10 x 10
Florida room
- Level: Main
- Dimensions: 10 x 10
Kitchen
- Level: Main
- Dimensions: 11 x 18
Living room
- Level: Main
- Dimensions: 15 x 17
Utility room
- Level: Main
- Dimensions: 11 x 17
Heating
- Forced Air, Natural Gas
Cooling
- Central Air
Appliances
- Included: Dryer, Dishwasher, Range, Refrigerator
Features
- Ceiling Fan(s), Laminate Counters
- Number of fireplaces: 1
- Fireplace features: Decorative, One
Interior area
- Total structure area: 1,532
- Total interior livable area: 1,532 sqft
Property
Parking
- Total spaces: 2
- Parking features: Attached, Garage, Two Car Garage
- Attached garage spaces: 2
Features
- Levels: One
- Stories: 1
- Patio & porch: Patio
- Exterior features: Patio
Lot
- Size: 0.52 Acres
- Dimensions: 110 x 196 x 110 x 219
Details
- Parcel number: N64013070002
- Zoning: Residential
- Zoning description: Residential
Construction
Type & style
- Home type: SingleFamily
- Architectural style: Ranch
- Property subtype: Single Family Residence
Materials
- Brick
- Foundation: Slab
Condition
- Year built: 1954
Community & HOA
Community
- Subdivision: Lotz Sec 02
HOA
- Has HOA: No
Location
- Region: Dayton
Financial & listing details
- Price per square foot: $189/sqft
- Tax assessed value: $246,160
- Annual tax amount: $5,483
- Date on market: 8/4/2026
- Listing terms: Conventional,FHA,Other,VA Loan
Estimated market value
$280,900
$267,000 - $295,000
$2,361/mo
Price history
| Date | Event | Price |
|---|---|---|
| 9/15/2026 | Pending sale | $289,900$189/sqft |
Source:  DABR MLS #965778 Report a problem DABR MLS #965778 Report a problem | ||
| 8/31/2026 | Price change | $289,900-3.3%$189/sqft |
Source: DABR MLS #965778 Report a problem | ||
| 8/4/2026 | Listed for sale | $299,900+91.3%$196/sqft |
Source: DABR MLS #965778 Report a problem | ||
| 1/17/2006 | Sold | $156,800+11.6%$102/sqft |
Source: Public Record Report a problem | ||
| 1/2/2003 | Sold | $140,500+35.1%$92/sqft |
Source: Public Record Report a problem | ||
| 5/18/1998 | Sold | $104,000$68/sqft |
Source: Public Record Report a problem | ||
Public tax history
| Year | Property taxes | Tax assessment |
|---|---|---|
| 2025 | $5,483 -0.2% | $86,160 |
| 2024 | $5,494 +2.9% | $86,160 |
| 2023 | $5,337 +5.8% | $86,160 +33.8% |
| 2022 | $5,044 +8.1% | $64,400 |
| 2021 | $4,665 -0.3% | $64,400 |
| 2020 | $4,680 +11.2% | $64,400 +25.8% |
| 2019 | $4,207 -0.5% | $51,180 |
| 2018 | $4,230 +8.6% | $51,180 |
| 2017 | $3,895 -7% | $51,180 -1.1% |
| 2016 | $4,189 +3.3% | $51,730 |
| 2015 | $4,054 +1.3% | $51,730 |
| 2014 | $4,001 | $51,730 |
Find assessor info on the county website
Monthly payment
Est. payment
Payment breakdown
Explore the cost of this home by adjusting the details. Changes won't be saved.Climate risks
Neighborhood: 45429
Nearby schools
Schools provided by the listing agent
- District: Kettering
Source: DABR MLS. This data may not be complete. We recommend contacting the local school district to confirm school assignments for this home.
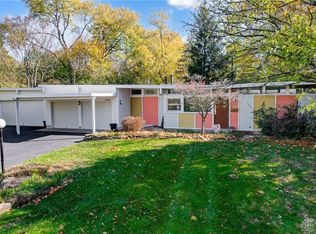
Similar homes
- $285,0004 bd3 ba1.9k sqft4244 Flowerdale Ave, Dayton, OH 45429For Sale
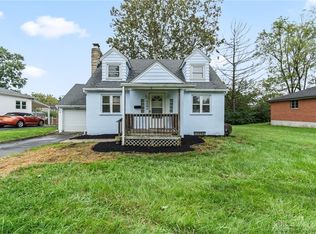
 MLS ID #969682, Conner Hardin, Keller Williams Community Part. DABR MLS
 - $313,5003 bd2 ba1.7k sqft201 S Pelham Dr, Dayton, OH 45429For Sale
 MLS ID #964828, Peter Davies, Irongate Inc.. DABR MLS
 - $275,0003 bd2 ba2.1k sqft100 Greendale Dr, Dayton, OH 45429For Sale
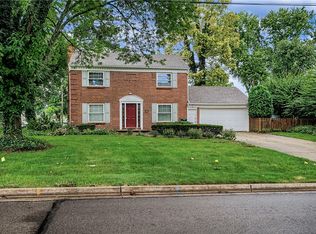 MLS ID #966357, Matthew J Sadler, Keller Williams Community Part. DABR MLS
 - $309,9003 bd2 ba1.6k sqft5284 Bittersweet Dr, Dayton, OH 45429For Sale
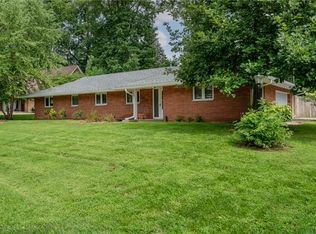 MLS ID #967344, Douglas A Brand, Irongate Inc.. DABR MLS
 - $334,0004 bd2 ba1.4k sqft141 Napoleon Dr, Dayton, OH 45429For SaleMLS ID #960691, Carolyn Gudorf, Howard Hanna Real Estate Serv. DABR MLS
- $262,5003 bd1 ba1.5k sqft3903 Mengel Dr, Dayton, OH 45429For SaleMLS ID #966953, Jan N Leverett, Irongate Inc.. DABR MLS
- $300,0003 bd3 ba1.6k sqft2016 Oak Tree Dr E, Dayton, OH 45440For SaleMLS ID #968243, Rebecca Ingling, Coldwell Banker Heritage. DABR MLS
- $250,0003 bd2 ba1.2k sqft225 Cushing Ave, Dayton, OH 45429For SaleMLS ID #957150, Felix S McGinnis, Coldwell Banker Heritage. DABR MLS
- $289,0003 bd2 ba2.2k sqft7741 Lois Cir, Dayton, OH 45459For SaleMLS ID #965725, David Hochwalt, Glasshouse Realty Group. DABR MLS
- $299,9003 bd1 ba1.1k sqft3588 Roselawn Dr, Dayton, OH 45430For SaleMLS ID #968357, Kenton Hill, Howard Hanna Real Estate Serv. DABR MLS
- $235,0003 bd2 ba1.4k sqft3200 Chandler Ct, Dayton, OH 45420For SaleMLS ID #965013, Marie Nicole Moreno, Glasshouse Realty Group. DABR MLS
- $339,9003 bd3 ba2.1k sqft5400 Newell Dr, Dayton, OH 45440For SaleMLS ID #967972, Brad Shinkle, Keller Williams Community Part. DABR MLS
- $295,0004 bd2 ba1.7k sqft1960 Carol Pkwy, Dayton, OH 45440For SaleMLS ID #962893, David Campbell, Coldwell Banker Heritage. DABR MLS
- $315,0003 bd2 ba1.9k sqft7439 Barr Cir, Dayton, OH 45459For SaleMLS ID #961394, Mark J Peebles, NavX Realty, LLC. DABR MLS
- $299,9003 bd2 ba1.8k sqft5760 Burkhardt Rd, Dayton, OH 45431For SaleMLS ID #967350, Joshua Pettit, Howard Hanna Real Estate Serv. DABR MLS
- $339,0003 bd2 ba1.8k sqft208 N Village Dr, Dayton, OH 45459For SaleMLS ID #966756, Wei Xiong, Ownerland Realty, Inc.. DABR MLS
- $270,0003 bd2 ba2k sqft4210 White Oak Dr, Dayton, OH 45432For SaleMLS ID #965293, Stephanie A Ball, Glasshouse Realty Group. DABR MLS
- $339,0003 bd3 ba1.4k sqft25 Secore Ct, Dayton, OH 45440For SaleMLS ID #965965, Alyssa Painter, NavX Realty, LLC. DABR MLS
- $249,9003 bd2 ba1.1k sqft2119 Shroyer Rd, Dayton, OH 45419For SaleMLS ID #965775, Athena Zois, Keller Williams Advisors Rlty. DABR MLS
- $289,9003 bd3 ba1.9k sqft4939 Sweetbirch Dr, Dayton, OH 45424For SaleMLS ID #960850, Tami Holmes, Tami Holmes Realty. DABR MLS
