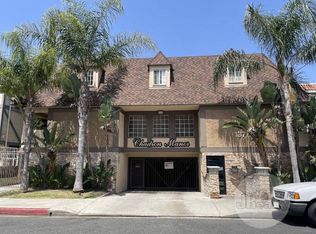
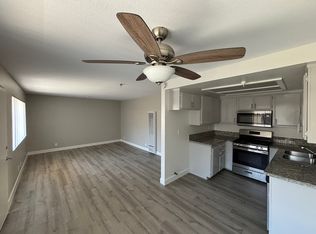
Spacious 2 Bedroom/ 1 Bath with Carport Parking & Storage (Includes Stove & Fridge)
Welcome to 4048 in Hawthorne, CA a bright 2-bedroom, 1-bath apartment on the second floor featuring updated finishes and thoughtful conveniences. The kitchen includes a refrigerator, stove with range hood, stone countertops and garbage disposal, while luxury vinyl tile and ceramic tile flooring flow throughout. Double-pane windows, ceiling fans, 2" blinds and window coverings enhance comfort and light. The bathroom offers a tub, shower doors, exhaust fan and a linen closet. On-site laundry facilities, carport parking with storage, heating, recessed lighting, refrigerator, new paint, and 24/7 on-call maintenance add practical ease. Pet friendly and designed for modern living, 4048 combines style and functionality in a convenient Hawthorne location.
* Tentatively Ready Date: Friday, 10/30/2026
* Unit is apprx. SqFt.
* 12 Month Term Lease Agreement
* Monthly Rent is $2,295
* Security Deposit $2,295
* Requirement- Household Income should NET (after taxes) $5737.50 . 2.5 x asking rent ($2,295).
* Utilities- Owner pays for Water, Sewer, Recycle and Trash only
* Recess Lights
* Ceiling Fans in dining room and each bedroom
* Laundry Facility on the Property
* Non Smoking property
* PETS: Pets can be considered.. Based on Breed & Size. If approved tenant must agree to our Pet requirements. If applicable, additional pet rent will be applied.. $25 per pet.
*Renters Insurance mandatory
*New Kitchen Cabinets, Stone Counter tops, stainless steel sink & faucets
*New Range Hood
*New Shower/Tub/ Shower Doors
*New Bathroom medicine cabinet, vanity, sink & faucet
* New Luxury Vinyl Flooring: Living room, Hallway & Bedrooms (2x)
* Ceramic Tile Floors: Kitchen, Dining Room& Bathroom
* Stainless Steel- Gas Stove Included
* Stainless Steel- Refrigerator Included
* Fresh paint through out unit
* New 2" Blinds through out unit
* Double Pane Vinyl Windows
* 1 Carport Parking Space with storage
* Near 405fwy
* 24/7 On Call emergency maintenance service
* Utilities- Owner pays for Water, Sewer, Recycle and Trash only
* Non Smoking property
* PETS: Pets can be considered.. Based on Breed & Size. If approved tenant must agree to our Pet requirements. If applicable, additional pet rent will be applied.. $25 per pet.
*Renters Insurance mandatory
Apartment for rent
Apartment
Available now
Cats, small dogs OK
Shared laundry
Off street parking
Wall furnace
What's special
New paintUpdated finishesLinen closetStove with range hoodFresh paint throughout unitShower doorsRecessed lighting
- 7 days |
- -- |
- -- |
Zillow last checked:
Listing updated:
Learn more about the building:
Travel times

Let’s turn your rent into credit progress
Build credit history with every on-time payment and get credit for the payment you’re already making.
Facts & features
Interior
Bedrooms & bathrooms
- Bedrooms: 2
- Bathrooms: 1
- Full bathrooms: 1
Heating
- Wall Furnace
Appliances
- Included: Oven, Refrigerator
- Laundry: Shared
Features
- Flooring: Tile
Interior area
- Total interior livable area: 700 sqft
Property
Parking
- Parking features: Off Street
- Details: Contact manager
Construction
Type & style
- Home type: Apartment
- Property subtype: Apartment
Utilities & green energy
- Utilities for property: Garbage, Sewage, Water
Building
Management
- Pets allowed: Yes
Community & HOA
Location
- Region: Hawthorne
Financial & listing details
- Lease term: 1 Year
Price history
| Date | Event | Price |
|---|---|---|
| 10/29/2026 | Listed for rent | $2,295$3/sqft |
Source: Zillow Rentals Report a problem | ||