Skip main navigation
Closed
  • $510,000

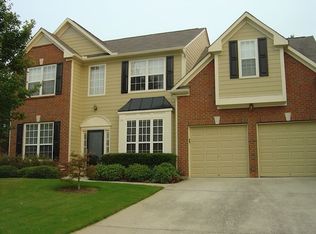
    4048 Willowmere Trce NW, Kennesaw, GA 30144

    5beds
    3,093sqft
    Single Family Residence, Residential
    Built in 1996
    8,276.4 Square Feet Lot
    $500,400 Zestimate®
    $165/sqft
    $3,022 Estimated rent

    Home value

    $500,400

    $475,000 - $530,000

    $3,022/mo

    Zestimate® history
    Loading
    Loading...

    Owner options

    List your home for rent

    $3,022/mo

    Rent Zestimate®

    Find your next renter with Zillow Rental Manager. Plus, with online applications, you can quickly screen prospective tenants – for free.

    Learn more

    $3,022/mo

    Rent Zestimate®

    Refinance and save

    $3,843/mo

    Est. payment

    Refinancing to a lower rate could help reduce your monthly payments and save thousands over the life of the loan.

    See today's rates

    $3,843/mo

    Est. payment

    Explore your selling options

    Work with a Zillow partner agent

    Leverage their expertise and Zillow's premium Showcase listings to get your home seen by more buyers.

    Get started

    List with your own agent

    Get your home in front of millions of buyers by listing it on Zillow.

    Learn how to do it

    Sell it yourself

    Take full control of how buyers see your home on Zillow by listing For Sale by Owner (FSBO).

    List your home

    What's special

    Do not hesitate to see this fabulous home. Nestled on a quiet & peaceful street of a prestigious neighborhood within Kennesaw's award-winning 117 acre town park community-LEGACY PARK! Loaded w/the most extensive amenity package around. You will enjoy 11 parks, 4 swimming pools, 11 tennis courts, Pickleball Courts, basketball courts, soccer & baseball fields, Exercise stations, Gym, amphitheater, miles of sidewalks & nature & bike trails, a activity/events director, social clubs & much, more! This is a 2-story traditional home that packs a ton of "WOW" inside and out. The home was originally a 3 bed 2.5 bath home with a 2-story family room on an unfinished basement. Now WOW! There is a wonderfully spacious Grand Entry Foyer and beautiful formal dining room. The kitchen was recently expanded with a custom renovation. It is GORGEOUS and boasts of TONS of custom cabinetry with all lower drawer cabinets and two countertop appliance garages. With all those beautiful cabinets comes tons of quartz countertop space--the household Cook will be thrilled. There's a beautiful glass tile backsplash, stainless steel sink with a little window view of the Legacy Lake, stainless range, new dishwasher and beautiful tiled flooring that is throughout the main level--ideal for furry folks. The two-story Family room is now a one-story Family Room and features the same ample living space with an inviting gas starter fireplace surrounded by windows for natural sunlight and it has direct access to the back deck which overlooks a fabulous backyard retreat and is open to the kitchen/breakfast area. The stairs to the upper level feature a high-end commercial quality carpet made of fibers that reject stains, odors and stave off wear and tear for many years. This maintenance free flooring is found throughout the upper level. The owner's suite is an impressive space starting with a cozy sitting room, a spacious bedroom with a dramatic trey ceiling and an incredibly well designed and beautiful master bathroom featuring quartz double-sink vanity and a gorgeous oversized tiled shower, a separate toilet room, a linen closet and impressive designer details. In addition to this great space there are now THREE more bedrooms upstairs with TWO additional full bathrooms--one full bathroom is contained within the fabulous newer bedroom addition above the family room and there is still one hallway bathroom for the additional 2 bedrooms. There is ample closet space in each! The basement has been completely finished and has a separate level storage room that is HUGE as is also finished (sans flooring) and temperature controlled for ideal storage conditions. We all love a great finished basement, but we NEED our storage spaces--this home has it all. The finished space features a bedroom, full bathroom and living area and even additional flex space for a home gym, home office, music area, home-schooling or more! Nestled on a corner lot with a wonderful sprinkling of beautiful mature trees for added appeal! The backyard is fully fenced (ideal for pets and their pals) with a firepit and s charming, covered patio to enjoy peaceful unwind time, anytime! Additional Drivers?...no worries, the driveway has been expanded for ample parking space. Hurry, this move-in ready home will not stay on the market long. Extra: Roof-2020, Dishwasher new 2024, Microwave & Range-2020, Termite Plan renewal 6/2025, French Drain system surround, Surround Sound hook wired/ready, Fold up/down Work Bench in Garage, Family Room TV stays, etc.

    Zillow last checked:

    Listing updated:

    Listing Provided by:

    CHRISTINE L COFFMAN,

    RE/MAX Around Atlanta 770-419-1986

    Bought with:

    Alison Bahm, 222364

    Compass

    Source: FMLS GA,MLS#: 7398432MLS Logo

    Facts & features

    Interior

    Bedrooms & bathrooms
    • Bedrooms: 5
    • Bathrooms: 5
    • Full bathrooms: 4
    • 1/2 bathrooms: 1
    Primary bedroom
    • Features: Sitting Room, Split Bedroom Plan
    • Level: Sitting Room, Split Bedroom Plan
    Bedroom
    • Features: Sitting Room, Split Bedroom Plan
    Primary bathroom
    • Features: Double Vanity, Shower Only, Vaulted Ceiling(s)
    Dining room
    • Features: Separate Dining Room
    Kitchen
    • Features: Breakfast Room, Cabinets White, Stone Counters, View to Family Room, Other
    Heating
    • Forced Air, Natural Gas
    Cooling
    • Central Air, Electric
    Appliances
    • Included: Dishwasher, Disposal, Gas Range, Gas Water Heater, Microwave, Range Hood, Tankless Water Heater
    • Laundry: In Hall, Upper Level
    Features
    • Double Vanity, Entrance Foyer 2 Story, High Ceilings 9 ft Main, High Speed Internet, Vaulted Ceiling(s), Walk-In Closet(s)
    • Flooring: Carpet, Ceramic Tile
    • Windows: Double Pane Windows
    • Basement: Daylight,Exterior Entry,Finished,Finished Bath,Full,Interior Entry
    • Attic: Pull Down Stairs
    • Number of fireplaces: 1
    • Fireplace features: Factory Built, Family Room
    • Common walls with other units/homes: No Common Walls
    Interior area
    • Total structure area: 3,093
    • Total interior livable area: 3,093 sqft
    • Finished area above ground: 3,093
    • Finished area below ground: 700

    Property

    Parking
    • Total spaces: 2
    • Parking features: Driveway, Garage, Garage Faces Side, Kitchen Level, Level Driveway, See Remarks
    • Garage spaces: 2
    • Has uncovered spaces: Yes
    Accessibility
    • Accessibility features: None
    Features
    • Levels: Two
    • Stories: 2
    • Patio & porch: Covered, Deck, Enclosed, Patio
    • Exterior features: Private Yard, Rain Gutters, No Dock
    • Pool features: None
    • Spa features: None
    • Fencing: Back Yard,Fenced,Privacy,Wood
    • Has view: Yes
    • View description: Other
    • Waterfront features: None
    • Body of water: None
    Lot
    • Size: 8,276 sqft
    • Dimensions: 54x12x29x30x50x83x92
    • Features: Back Yard, Corner Lot, Front Yard
    Details
    • Additional structures: None
    • Parcel number: 20006300610
    • Other equipment: None
    • Horse amenities: None

    Construction

    Type & style
    • Home type: SingleFamily
    • Architectural style: Traditional
    • Property subtype: Single Family Residence, Residential
    Materials
    • Frame
    • Foundation: Concrete Perimeter
    • Roof: Composition,Shingle
    Condition
    • Resale
    • New construction: No
    • Year built: 1996
    Details
    • Builder name: Ashton Woods

    Utilities & green energy

    • Electric: 110 Volts, 220 Volts
    • Sewer: Public Sewer
    • Water: Public
    • Utilities for property: Cable Available, Electricity Available, Natural Gas Available, Phone Available, Sewer Available, Water Available
    Green energy
    • Energy efficient items: None
    • Energy generation: None

    Community & neighborhood

    Security
    • Security features: Security System Owned, Smoke Detector(s)
    Community
    • Community features: Clubhouse, Fitness Center, Homeowners Assoc, Lake, Near Schools, Near Shopping, Park, Pickleball, Pool, Powered Boats Allowed, Sidewalks, Street Lights
    Location
    • Region: Kennesaw
    • Subdivision: Legacy Park Annandale

    HOA & financial

    HOA
    • Has HOA: Yes
    • HOA fee: $785 annually
    • Services included: Reserve Fund, Swim, Tennis
    • Association phone: 770-919-2556

    Other

    Other facts
    • Listing terms: 1031 Exchange,Cash,Conventional,FHA,USDA Loan,VA Loan
    • Road surface type: Paved

    Price history

    DateEventPrice
    11/12/2024Sold$510,000-3.8%$165/sqft
    Source: FMLS GA #7398432 Report a problem
    10/27/2024Pending sale$529,900$171/sqft
    Source: GAMLS #10312611 Report a problem
    10/26/2024Listed for sale$529,900$171/sqft
    Source: GAMLS #10312611 Report a problem
    10/16/2024Pending sale$529,900$171/sqft
    Source: GAMLS #10312611 Report a problem
    9/22/2024Price change$529,900-3.6%$171/sqft
    Source: GAMLS #10312611 Report a problem
    9/10/2024Listed for sale$549,900$178/sqft
    Source: GAMLS #10312611 Report a problem
    9/4/2024Listing removed$549,900$178/sqft
    Source: FMLS GA #7398432 Report a problem
    8/12/2024Price change$549,900-1.8%$178/sqft
    Source: FMLS GA #7398432 Report a problem
    7/24/2024Price change$559,900-2.6%$181/sqft
    Source: GAMLS #10312611 Report a problem
    7/14/2024Price change$574,900-1.7%$186/sqft
    Source: GAMLS #10312611 Report a problem
    7/8/2024Price change$584,900-1.7%$189/sqft
    Source: GAMLS #10312611 Report a problem
    6/26/2024Listed for sale$594,900+164.4%$192/sqft
    Source: FMLS GA #7398432 Report a problem
    7/26/2006Sold$225,000+50.5%$73/sqft
    Source: Public Record Report a problem
    2/26/1998Sold$149,500+2.5%$48/sqft
    Source: Public Record Report a problem
    7/9/1996Sold$145,900$47/sqft
    Source: Public Record Report a problem

    Public tax history

    YearProperty taxesTax assessment
    2024$4,581 +24%$194,916 +8.8%
    2023$3,694 +16%$179,072 +38.3%
    2022$3,184 $129,448
    2021$3,184 +11.1%$129,448 +12.7%
    2020$2,865 +3.4%$114,876 +3.9%
    2019$2,771 $110,564
    2018$2,771 -21.4%$110,564 +11.3%
    2017$3,527 +45.1%$99,332
    2016$2,430 +19.8%$99,332 +25.8%
    2015$2,029 -0.8%$78,964
    2014$2,046 +10.1%$78,964 +11.5%
    2013$1,858 -0.8%$70,836
    2012$1,873 -5.6%$70,836 -5.1%
    2011$1,985 +5.5%$74,636
    2010$1,882 -13.9%$74,636 -15.7%
    2009$2,186 +36%$88,492 +19.9%
    2006$1,608 -22.4%$73,804
    2005$2,070 +5.6%$73,804
    2004$1,960 $73,804
    2003$1,960 -0.1%$73,804
    2002$1,961 +11.3%$73,804 +24.9%
    2001$1,762 -1.1%$59,096
    2000$1,782 $59,096

    Find assessor info on the county website

    Neighborhood: 30144

    Nearby schools

    GreatSchools rating
    Schools provided by the listing agent
    • Elementary: Big Shanty/Kennesaw
    • Middle: Awtrey
    • High: North Cobb

    Source: FMLS GA. This data may not be complete. We recommend contacting the local school district to confirm school assignments for this home.

    Get a cash offer in 3 minutes
    Find out how much your home could sell for in as little as 3 minutes with a no-obligation cash offer.
    Estimated market value
    $500,400
    Get a cash offer in 3 minutes
    Find out how much your home could sell for in as little as 3 minutes with a no-obligation cash offer.
    Estimated market value
    $500,400