Skip main navigation
Under contract
  • Listed by: Redfin Corporation • Alicia Ives • Contact: 714-642-9900
    $450,000

    40480 Marsha Ct, Hemet, CA 92544

    2beds
    1,271sqft
    : 
    Loading
    Get pre-qualified
    Single Family Residence
    Built in 1977
    7,841 Square Feet Lot
    $448,900 Zestimate®
    $354/sqft
    $-- HOA

    What's special

    New exterior paintStunning curb appealQuiet cul-de-sacBreakfast barCompletely remodeled kitchenBeautifully updated interiorFresh paint
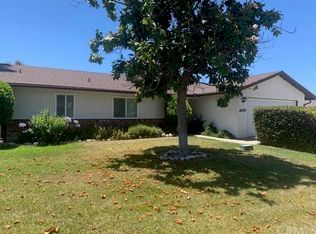
    Welcome to your Dream Home!! When you see, you’ll say WOW!! This gorgeous home is move-in ready, fully renovated with almost EVERYTHING BRAND NEW from top to bottom! Located on a quiet cul-de-sac with a huge 7,840 sq. ft. lot, this property offers the perfect combination of modern style, comfort, and space. Large patio and large lot provide potential for adding a bedroom or Granny Flat (ADU). Starting with the stunning curb appeal, the home features new exterior paint, new exterior LED lighting, and brand-new dual pane Low-E3 windows throughout. Step inside to a beautifully updated interior featuring brand-new luxury vinyl plank flooring, designer baseboards, fresh paint, and new recessed LED lighting and light fixtures throughout the home. Completely remodeled kitchen is a showstopper! Brand-new white shaker cabinets (not painted), gorgeous Quartz countertops, breakfast bar, and new upscale Whirlpool stainless steel appliances including Smart Cooking Range with Air Cooking technology. The fantastic open floor plan flows perfectly with the kitchen opening to the spacious Great Room (Living, Dining & Family Room), creating the ideal setup for entertaining and everyday living. Both bathrooms have been updated with new dual-sink vanities, Quartz countertops, designer lighting, and modern finishes. Living room and all bedrooms feature new ceiling fans, adding comfort and style throughout the home. Additional upgrades include a brand-new water heater and an HVAC system that is only 2 years old. This home truly feels like an upscale brand-new home without the new construction price tag! It has been impeccably renovated using high quality materials. You will fall in love the moment you walk in. Don’t miss your chance to make this incredible house your new home!
    48 days
    |
    435
    |
    37
    |

    Likely to sell faster than

    Zillow last checked:

    Listing updated:

    Listed by:

    Alicia Ives DRE #01320235 714-642-9900,

    Redfin Corporation

    Source: CRMLS,MLS#: SW26116132MLS LogoOriginating MLS: California Regional MLS

      Facts & features

      Interior

      Bedrooms & bathrooms
      • Bedrooms: 2
      • Bathrooms: 2
      • Full bathrooms: 1
      • 3/4 bathrooms: 1
      • Main level bathrooms: 2
      • Main level bedrooms: 2
      Rooms
      • Room types: Bedroom, Foyer, Great Room, Kitchen
      Bedroom
      • Features: All Bedrooms Down
      Bedroom
      • Features: Bedroom on Main Level
      Bathroom
      • Features: Bathroom Exhaust Fan, Bathtub, Closet, Dual Sinks, Enclosed Toilet, Full Bath on Main Level, Low Flow Plumbing Fixtures, Linen Closet, Multiple Shower Heads, Quartz Counters
      Kitchen
      • Features: Kitchen/Family Room Combo, Quartz Counters, Remodeled, Self-closing Cabinet Doors, Self-closing Drawers, Updated Kitchen
      Heating
      • Central, Forced Air, Fireplace(s), Natural Gas
      Cooling
      • Central Air, Electric
      Appliances
      • Included: Dishwasher, Free-Standing Range, Disposal, Gas Range, Gas Water Heater, Microwave, Refrigerator, Self Cleaning Oven, Water Heater
      • Laundry: Washer Hookup, Electric Dryer Hookup, Gas Dryer Hookup, Inside
      Features
      • Ceiling Fan(s), Open Floorplan, Pantry, Quartz Counters, Recessed Lighting, All Bedrooms Down, Bedroom on Main Level, Entrance Foyer
      • Flooring: Vinyl
      • Has fireplace: Yes
      • Fireplace features: Gas, Great Room, Masonry
      • Common walls with other units/homes: No Common Walls
      Interior area
      • Total interior livable area: 1,271 sqft

      Property

      Parking
      • Total spaces: 2
      • Parking features: Concrete, Driveway Level, Driveway, Garage Faces Front, Garage, Garage Door Opener
      • Attached garage spaces: 2
      Features
      • Levels: One
      • Stories: 1
      • Entry location: 1
      • Pool features: None
      • Spa features: None
      • Fencing: Average Condition,Wood
      • Has view: Yes
      • View description: None
      Lot
      • Size: 7,841 Square Feet
      • Features: 0-1 Unit/Acre, Back Yard
      Details
      • Parcel number: 447202011
      • Special conditions: Standard

      Construction

      Type & style
      • Home type: SingleFamily
      • Property subtype: Single Family Residence
      Materials
      • Roof: Shingle
      Condition
      • New construction: No
      • Year built: 1977

      Utilities & green energy

      • Sewer: Public Sewer
      • Water: Public

      Community & HOA

      Community
      • Features: Curbs
      Location
      • Region: Hemet

      Financial & listing details

      • Price per square foot: $354/sqft
      • Tax assessed value: $79,122
      • Annual tax amount: $1,319
      • Date on market: 5/29/2026
      • Cumulative days on market: 48 days
      • Listing terms: Cash,Cash to New Loan,Conventional
      • Inclusions: Refrigerator & Stove

        Estimated market value

        $448,900

        $426,000 - $471,000

        $2,128/mo

        Price history

        DateEventPrice
        7/8/2026Contingent$450,000$354/sqft
        Source: CRMLS #SW26116132 Report a problem
        5/29/2026Listed for sale$450,000+10.4%$354/sqft
        Source: CRMLS #SW26116132 Report a problem
        4/6/2026Sold$407,600+691.5%$321/sqft
        Source: Agent Provided Report a problem
        5/5/2000Sold$51,500-47.9%$41/sqft
        Source: Public Record Report a problem
        5/24/1999Sold$98,835$78/sqft
        Source: Public Record Report a problem

        Public tax history

        YearProperty taxesTax assessment
        2025$1,319 +43.4%$79,122 +2%
        2024$920 +1.3%$77,572 +2%
        2023$908 +1.9%$76,052 +2%
        2022$891 +1.6%$74,562 +2%
        2021$877 -35.8%$73,101 +1%
        2020$1,365 +35.1%$72,353 +2%
        2019$1,011 -15.7%$70,935 +2%
        2018$1,199 -11.1%$69,545 +2%
        2017$1,349 $68,182 +2%
        2016$1,349 -6.5%$66,846 +1.5%
        2015$1,443 -3.1%$65,844 +2%
        2014$1,490 $64,556 +0.5%
        2013-- $64,266 +2%
        2012-- $63,006 +2%
        2011-- $61,772 +0.7%
        2010-- $61,313 -0.2%
        2009-- $61,459 +2%
        2008-- $60,254 +2%
        2007-- $59,073 +2%
        2006-- $57,916 +2%
        2005-- $56,781 +3.9%
        2003-- $54,651 +2%
        2002-- $53,580 +2%
        2001$581 -24.8%$52,530 -26.4%
        2000$772 $71,400
        Find assessor info on the county website

        Monthly payment

        Est. payment

        Payment breakdown

        Explore the cost of this home by adjusting the details. Changes won't be saved.
        All calculations are estimates and provided by Zillow, Inc. for informational purposes only. Actual amounts may vary.
        HOA fees may include property taxes on listings classified as Co-Ops. Contact the listing agent and/or owner for fee details.
        Mortgage interest rates are dependent on a number of factors, including credit score, down payment, and repayment length. Interest rate data provided by Zillow Group Marketplace, Inc. as of 1/1/1970 from various mortgage lenders with which we have lead or other similar arrangements; the Estimated Payment is an average of those rates.
        See how much you could borrow to make a competitive offer.

        Climate risks

        Neighborhood: 92544

        Getting around

        24 / 100
        Car-Dependent
        33 / 100
        Somewhat Bikeable

        Nearby schools

        GreatSchools rating

        A local agent can set up tours, give advice and negotiate with sellers.

        Browse local experts

        Similar homes

          1. Local buyer's agents are ready to help