Skip main navigation
For sale
  • Listed by: Gail Alderson, Broker • Gail Alderson • Contact: 714-743-6017
    $1,329,000

    40482 Gavilan Mountain Rd, Fallbrook, CA 92028

    4beds
    3,798sqft
    : 
    $8,335/mo
    Get pre-qualified
    Single Family Residence
    Built in 2002
    6.4 Acres Lot
    $1,286,900 Zestimate®
    $350/sqft
    $-- HOA

    What's special

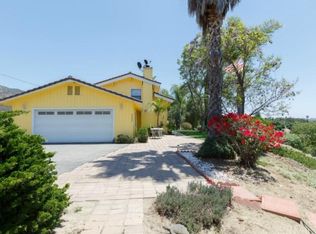
    Spacious custom built home located on 6.4 acres in turnkey condition. The views are spectacular from most rooms, including the sunsets. The beautiful Santa Margarita Preserve is a nature center close by with miles of hiking. Downtown Fallbrook is 15 minutes away. The extra large kitchen is equipped with a Kitchen Aid Oven/microwave and huge granite top island with a salad sink for any cook's pleasure. The downstairs master bedroom is situated for one of the best views of property with many windows to enjoy. A large bathroom with itched glass surrounds spa tub including large separate shower and double sinks. Three additional bedrooms upstairs plus a loft that could be used as a TV room, easily a regular sofa and loveseat fits. Room for an RV and spacious 3 car garage that will fit a mega cab pickup truck.
    2 days
    |
    456
    |
    14
    |

    Zillow last checked:

    Listing updated:

    Listed by:

    Gail Alderson DRE #00476444 714-743-6017,

    Gail Alderson, Broker

    Source: CRMLS,MLS#: PW26140447MLS LogoOriginating MLS: California Regional MLS

      Facts & features

      Interior

      Bedrooms & bathrooms
      • Bedrooms: 4
      • Bathrooms: 4
      • Full bathrooms: 3
      • 1/2 bathrooms: 1
      • Main level bathrooms: 2
      • Main level bedrooms: 1
      Rooms
      • Room types: Bathroom, Entry/Foyer, Family Room, Kitchen, Laundry, Loft, Primary Bathroom, Primary Bedroom, Other, Pantry, Dining Room
      Primary bedroom
      • Features: Main Level Primary
      Bathroom
      • Features: Jack and Jill Bath
      Bathroom
      • Features: Bathroom Exhaust Fan
      Kitchen
      • Features: Butler's Pantry, Granite Counters, Kitchen Island, Utility Sink, Walk-In Pantry
      Other
      • Features: Walk-In Closet(s)
      Pantry
      • Features: Walk-In Pantry
      Heating
      • Central, Forced Air, Propane
      Cooling
      • Central Air, Dual, Electric
      Appliances
      • Included: Convection Oven, Dishwasher, Electric Cooktop, Electric Water Heater, Disposal
      • Laundry: Washer Hookup, Inside, Laundry Room
      Features
      • Ceiling Fan(s), Separate/Formal Dining Room, Granite Counters, High Ceilings, Jack and Jill Bath, Loft, Main Level Primary, Walk-In Pantry, Walk-In Closet(s)
      • Flooring: Carpet, Tile
      • Has fireplace: Yes
      • Fireplace features: Family Room, Living Room, Raised Hearth
      • Common walls with other units/homes: No Common Walls
      Interior area
      • Total interior livable area: 3,798 sqft

      Property

      Parking
      • Total spaces: 3
      • Parking features: Garage - Attached
      • Attached garage spaces: 3
      Accessibility
      • Accessibility features: Accessible Doors, Accessible Hallway(s)
      Features
      • Levels: Two
      • Stories: 2
      • Entry location: front door
      • Patio & porch: Covered
      • Pool features: None
      • Spa features: None
      • Has view: Yes
      • View description: Canyon, Mountain(s)
      Lot
      • Size: 6.4 Acres
      • Features: 0-1 Unit/Acre
      Details
      • Additional parcels included: 10247038 water assess.nstrip
      • Parcel number: 1024703700
      • Special conditions: Standard

      Construction

      Type & style
      • Home type: SingleFamily
      • Property subtype: Single Family Residence
      Materials
      • Stucco
      Condition
      • New construction: No
      • Year built: 2002

      Utilities & green energy

      • Sewer: Septic Type Unknown
      • Water: Public

      Community & HOA

      Community
      • Features: Hiking, Mountainous, Preserve/Public Land, Rural
      • Subdivision: Fallbrook
      HOA
      • HOA name: none
      Location
      • Region: Fallbrook

      Financial & listing details

      • Price per square foot: $350/sqft
      • Tax assessed value: $1,087,737
      • Annual tax amount: $11,802
      • Date on market: 8/14/2026
      • Cumulative days on market: 2 days
      • Listing terms: Cash,Cash to New Loan
      • Exclusions: Kiitchen nook hanging light above nook table. Will be replaced.

        Estimated market value

        $1,286,900

        $1.22M - $1.35M

        $5,866/mo

        Price history

        DateEventPrice
        8/14/2026Price change$1,329,000+23.6%$350/sqft
        Source: CRMLS #PW26140447 Report a problem
        12/10/2021Pending sale$1,075,000$283/sqft
        Source: CRMLS #NDP2112843 Report a problem
        11/23/2021Listed for sale$1,075,000$283/sqft
        Source: CRMLS #NDP2112843 Report a problem
        11/22/2021Pending sale$1,075,000$283/sqft
        Source: CRMLS #NDP2112843 Report a problem
        11/19/2021Listed for sale$1,075,000+803.4%$283/sqft
        Source: CRMLS #NDP2112843 Report a problem
        5/9/2000Sold$119,000$31/sqft
        Source: Public Record Report a problem

        Public tax history

        YearProperty taxesTax assessment
        2025$11,802 +2.4%$1,087,737 +2%
        2024$11,526 +2.4%$1,066,410 +2%
        2023$11,251 +44.2%$1,045,500 +46.9%
        2022$7,802 +3.4%$711,533 +2%
        2021$7,543 -0.8%$697,583 +1%
        2020$7,603 +5%$690,432 +2%
        2019$7,241 -1.3%$676,895 +2%
        2018$7,339 +2%$663,624 +2%
        2017$7,197 +2.5%$650,613 +2%
        2016$7,020 +1.6%$637,857 +1.5%
        2015$6,911 +1.9%$628,276 +2%
        2014$6,781 $615,970 +0.5%
        2013-- $613,187 +2%
        2012-- $601,165 +2%
        2011-- $589,379 +0.8%
        2010-- $584,975 -0.2%
        2009-- $586,365 +2%
        2008-- $574,869
        Find assessor info on the county website

        Monthly payment

        Est. payment

        Payment breakdown

        Explore the cost of this home by adjusting the details. Changes won't be saved.
        All calculations are estimates and provided by Zillow, Inc. for informational purposes only. Actual amounts may vary.
        HOA fees may include property taxes on listings classified as Co-Ops. Contact the listing agent and/or owner for fee details.
        See how much you could borrow to make a competitive offer.

        Climate risks

        Neighborhood: 92028

        Getting around

        0 / 100
        Car-Dependent

        Nearby schools

        GreatSchools rating

        A local agent can set up tours, give advice and negotiate with sellers.

        Browse local experts

        Similar homes

            • Local buyer's agents are ready to help