Skip main navigation
Closed
  • $489,900

    40487 N South Newport Dr, Antioch, IL 60002

    4beds
    2,850sqft
    Single Family Residence
    Built in 2019
    7,013 Square Feet Lot
    $535,800 Zestimate®
    $172/sqft
    $4,537 Estimated rent

    Home value

    $535,800

    $509,000 - $563,000

    $4,537/mo

    Zestimate® history
    Loading
    Loading...

    Owner options

    List your home for rent

    $4,537/mo

    Rent Zestimate®

    Find your next renter with Zillow Rental Manager. Plus, with online applications, you can quickly screen prospective tenants – for free.

    Learn more

    $4,537/mo

    Rent Zestimate®

    Refinance and save

    $4,213/mo

    Est. payment

    Refinancing to a lower rate could help reduce your monthly payments and save thousands over the life of the loan.

    See today's rates

    $4,213/mo

    Est. payment

    Explore your selling options

    Work with a Zillow partner agent

    Leverage their expertise and Zillow's premium Showcase listings to get your home seen by more buyers.

    Get started

    List with your own agent

    Get your home in front of millions of buyers by listing it on Zillow.

    Learn how to do it

    Sell it yourself

    Take full control of how buyers see your home on Zillow by listing For Sale by Owner (FSBO).

    List your home

    What's special

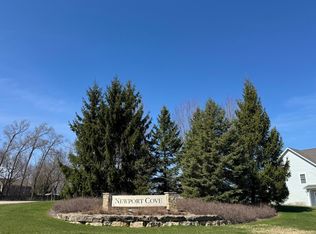
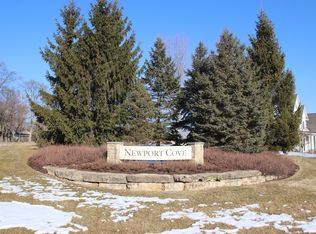
    Experience Unparalleled Relaxation and Elegance in Newport Cove, a unique coastal style waterfront community on Bluff Lake, one of the 15 connecting lakes on the Chain O' Lakes. Step into refined elegance with this stunning 4 bedroom, 3 bathroom open concept ranch This cottage-style home offers unmatched amenities and exquisite details in every corner. Key Features of Your Future Home: * Elegant Open Concept Living: Revel in the soaring ceilings and pristine hardwood flooring throughout, which enhance the open, airy feel with abundant natural light. The heart of the home is a beautiful kitchen equipped with a newly enlarged granite island and top-of-the-line appliances, including a WiFi-enabled range with air fry. The kitchen flows seamlessly into the living room, with a cozy fireplace and dining room, setting the stage for unforgettable gatherings. * Luxurious Sleeping Quarters: Four well-appointed bedrooms, two on each level, and a master suite on the main floor ensure privacy and comfort. The master suite features upgraded carpet and a sleek walk-in closet with a modern sliding door, epitomizing luxury and convenience. * Fully Equipped Lower Level: Tailor-made for relaxation and entertainment, the lower level boasts 9-foot ceilings, a home office with double barn doors for added privacy, ample room for a bespoke wine cellar, and a custom-built entertainment center. Newly upgraded flooring throughout this level adds a touch of sophistication. * Outdoor Living Perfected: Enjoy the outdoors with lush landscaping, or plan your private oasis with plans already approved by the HOA for an add-on gazebo that promises a tranquil outdoor retreat. The association meticulously maintains professional landscaping, ensuring a pristine environment year-round. * Premium Upgrades: The house has a whole-house water filtration system and a water softener system added to the intake. The garage has overhead rafter shelves installed. Community Features & Lifestyle Benefits: * Waterfront Leisure: The private marina with 100 slips offers direct access to Bluff Lake, making boating a part of your everyday life. The waterfront park and pathways encourage outdoor activities and provide scenic views at every turn. Lake life is at its best. * Ideal Location: Newport Cove is not just a place to live; it's a vibrant community offering an idyllic and exhilarating lifestyle. Discover the epitome of lakeside luxury in Newport Cove. Don't miss this incredible opportunity for sophisticated yet comfortable lakeside living.

    Zillow last checked:

    Listing updated:

    Listed by:

    Linda Monty 847-495-5000,

    HomeSmart Connect LLC

    Bought with:

    John Kiriakopoulos

    Coldwell Banker Realty

    Source: MRED as distributed by MLS GRID,MLS#: 12045446MLS Logo

    Facts & features

    Interior

    Bedrooms & bathrooms
    • Bedrooms: 4
    • Bathrooms: 3
    • Full bathrooms: 3
    Rooms
    • Room types: Recreation Room
    Primary bedroom
    • Features: Flooring (Carpet), Bathroom (Full)
    • Level: Main
    • Area: 169 Square Feet
    • Dimensions: 13X13
    Bedroom 2
    • Features: Flooring (Carpet)
    • Level: Main
    • Area: 143 Square Feet
    • Dimensions: 11X13
    Bedroom 3
    • Features: Flooring (Carpet)
    • Level: Basement
    • Area: 156 Square Feet
    • Dimensions: 13X12
    Bedroom 4
    • Level: Basement
    • Area: 143 Square Feet
    • Dimensions: 11X13
    Dining room
    • Level: Main
    • Dimensions: COMBO
    Family room
    • Features: Flooring (Hardwood)
    • Level: Main
    • Area: 525 Square Feet
    • Dimensions: 25X21
    Kitchen
    • Features: Kitchen (Eating Area-Breakfast Bar, Eating Area-Table Space, Island), Flooring (Hardwood)
    • Level: Main
    • Area: 221 Square Feet
    • Dimensions: 13X17
    Laundry
    • Features: Flooring (Ceramic Tile)
    • Level: Main
    • Area: 126 Square Feet
    • Dimensions: 18X7
    Living room
    • Features: Flooring (Hardwood)
    Recreation room
    • Features: Flooring (Carpet)
    • Level: Basement
    • Area: 680 Square Feet
    • Dimensions: 20X34
    Heating
    • Natural Gas, Forced Air
    Cooling
    • Central Air
    Appliances
    • Included: Range, Dishwasher, Refrigerator, Disposal, Stainless Steel Appliance(s), Range Hood, Water Softener Owned, Humidifier
    • Laundry: Main Level, In Unit, Sink
    Features
    • Cathedral Ceiling(s), 1st Floor Bedroom, 1st Floor Full Bath, Walk-In Closet(s)
    • Flooring: Hardwood
    • Windows: Screens
    • Basement: Finished,Full,Daylight
    • Number of fireplaces: 1
    • Fireplace features: Wood Burning, Gas Starter, Family Room
    Interior area
    • Total structure area: 2,850
    • Total interior livable area: 2,850 sqft
    • Finished area below ground: 1,385

    Property

    Parking
    • Total spaces: 2
    • Parking features: Asphalt, Garage Door Opener, Garage, On Site, Garage Owned, Attached
    • Attached garage spaces: 2
    • Has uncovered spaces: Yes
    Accessibility
    • Accessibility features: No Disability Access
    Features
    • Stories: 1
    • Patio & porch: Patio
    Lot
    • Size: 7,013 Square Feet
    • Dimensions: 60 X 117
    • Features: Common Grounds, Landscaped, Water Rights
    Details
    • Parcel number: 01243090020000
    • Special conditions: None
    • Other equipment: TV-Cable, Ceiling Fan(s), Sump Pump

    Construction

    Type & style
    • Home type: SingleFamily
    • Architectural style: Ranch
    • Property subtype: Single Family Residence
    Materials
    • Other
    • Foundation: Concrete Perimeter
    • Roof: Asphalt
    Condition
    • New construction: No
    • Year built: 2019
    Details
    • Builder model: BLUELAKE

    Utilities & green energy

    • Sewer: Public Sewer, Storm Sewer
    • Water: Well
    Green energy
    • Water conservation: Low flow commode, Low flow fixtures, Water-Smart Landscaping

    Community & HOA

    Community
    • Features: Park, Lake, Dock, Water Rights, Curbs, Street Lights
    • Security: Carbon Monoxide Detector(s)
    • Subdivision: Newport Cove
    HOA
    • Has HOA: Yes
    • Services included: Lawn Care, Snow Removal, Lake Rights
    • HOA fee: $1,080 quarterly
    Location
    • Region: Antioch

    Financial & listing details

    • Price per square foot: $172/sqft
    • Tax assessed value: $445,122
    • Annual tax amount: $12,091
    • Date on market: 5/3/2024
    • Listing terms: Cash
    • Ownership: Fee Simple w/ HO Assn.
    • Has irrigation water rights: Yes

    Price history

    DateEventPrice
    7/23/2024Sold$489,900$172/sqft
    Source: MRED as distributed by MLS GRID #12045446 Report a problem
    5/3/2024Listed for sale$489,900+42.4%$172/sqft
    Source: MRED as distributed by MLS GRID #12045446 Report a problem
    3/16/2021Sold$344,000+1.2%$121/sqft
    Source: Public Record Report a problem
    11/1/2020Listing removed$340,000$119/sqft
    Source: Lakes Realty Group #10659680 Report a problem
    3/8/2020Price change$340,000+0.3%$119/sqft
    Source: Lakes Realty Group #10659680 Report a problem
    6/6/2019Price change$338,900-1.7%$119/sqft
    Source: Keller Williams Success Realty #10291634 Report a problem
    2/27/2019Listed for sale$344,900$121/sqft
    Source: Keller Williams Success Realty #10291634 Report a problem

    Public tax history

    YearProperty taxesTax assessment
    2024$12,478 +3.2%$160,243 +8%
    2023$12,097 +6.2%$148,359 +13.4%
    2022$11,394 +7.1%$130,800 +7.5%
    2021$10,635 +1.9%$121,677 +10.2%
    2020$10,437 +395.1%$110,402 +433.7%
    2019$2,108 +2144.4%$20,688 +2117.4%
    2018$94 $933 +4.2%
    2017$94 -0.2%$895 +3.6%
    2016$94 -32.3%$864 +2.6%
    2015$139 +8.5%$842 -31.6%
    2014$128 +3.8%$1,231
    2012$123 +5.8%$1,231
    2011$117 -9.8%$1,231 -17.7%
    2010$129 +30.4%$1,496 +19.7%
    2009$99 -15.3%$1,250 -17.8%
    2008$117 $1,521
    Find assessor info on the county website

    Neighborhood: 60002

    Nearby schools

    GreatSchools rating
    Schools provided by the listing agent
    • Elementary: Grass Lake Elementary School
    • High: Antioch Community High School
    • District: 36

    Source: MRED as distributed by MLS GRID. This data may not be complete. We recommend contacting the local school district to confirm school assignments for this home.

    Get a cash offer in 3 minutes
    Find out how much your home could sell for in as little as 3 minutes with a no-obligation cash offer.
    Estimated market value
    $535,800
    Get a cash offer in 3 minutes
    Find out how much your home could sell for in as little as 3 minutes with a no-obligation cash offer.
    Estimated market value
    $535,800