Skip main navigation
Pending
  • Listed by: Sunshine Properties RealEstate • Eren Melendez • Contact: 760-622-1644
    Price cut: $175.1K (5/30)
    $999,900

    40487 Rock Mountain Dr, Fallbrook, CA 92028

    4beds
    2,900sqft
    : 
    Loading
    Get pre-qualified
    Single Family Residence
    Built in 2005
    5.18 Acres Lot
    $-- Zestimate®
    $345/sqft
    $-- HOA

    What's special

    Private home theaterCenter islandLarge windowsThriving olive groveCustom bar shelvingGranite countertopsWalk-in closet
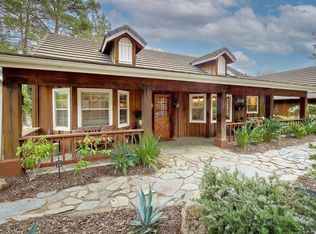
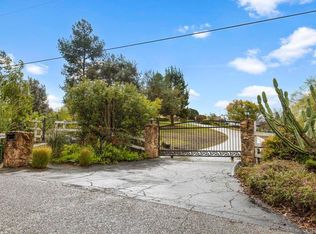
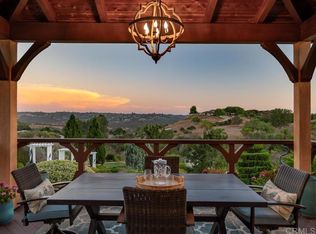
    Nestled in the scenic hills of De Luz, just minutes from town, this beautiful French Country Style single story home offers 2900 sq ft of open living space with four bedrooms, three bathrooms and oversized 3 car garage. The inviting kitchen is the heart of the home, featuring granite countertops, abundant cabinetry, a center island, and a butler’s pantry with custom bar shelving. With plenty of seating at the counters and breakfast area, it's perfect for gathering with friends and family. Additional spaces include a private home theater, office, and library. The primary suite offers a luxurious bath with soaking tub and walk-in closet, while a secondary en-suite bedroom provides comfort for guests or extended family. Generously sized bedrooms and large windows throughout create a bright, inviting atmosphere. Outdoors, enjoy orange, lemon, grapefruit and loquat trees, a thriving olive grove and plenty of space for RV parking, recreational toys, or creative use. Located at the end of a quiet road, this home combines seclusion, convenience, and charm.
    239 days
    |
    885
    |
    49
    |

    Zillow last checked:

    Listing updated:

    Listed by:

    Eren Melendez DRE #02043436 760-622-1644,

    Sunshine Properties RealEstate

    Source: CRMLS,MLS#: NDP2508944MLS LogoOriginating MLS: California Regional MLS (North San Diego County & Pacific Southwest AORs)

      Facts & features

      Interior

      Bedrooms & bathrooms
      • Bedrooms: 4
      • Bathrooms: 3
      • Full bathrooms: 3
      Rooms
      • Room types: Bedroom, Library, Primary Bathroom, Primary Bedroom, Office
      Bedroom
      • Features: All Bedrooms Down
      Kitchen
      • Features: Granite Counters, Kitchen Island
      Heating
      • Forced Air
      Cooling
      • Central Air
      Appliances
      • Included: Dishwasher, Propane Cooktop, Propane Oven, Refrigerator
      • Laundry: In Garage
      Features
      • Breakfast Area, Eat-in Kitchen, Granite Counters, High Ceilings, Pantry, All Bedrooms Down
      • Flooring: Tile
      • Doors: Double Door Entry, Sliding Doors
      • Windows: Double Pane Windows
      • Has fireplace: Yes
      • Fireplace features: Electric
      • Common walls with other units/homes: No Common Walls
      Interior area
      • Total interior livable area: 2,900 sqft
      Video & virtual tour

      Property

      Parking
      • Total spaces: 3
      • Parking features: Door-Multi, Garage
      • Attached garage spaces: 3
      Features
      • Levels: One
      • Stories: 1
      • Entry location: front door
      • Patio & porch: Patio
      • Exterior features: Rain Gutters
      • Pool features: None
      • Spa features: None
      • Has view: Yes
      • View description: Mountain(s), Panoramic, Vineyard
      Lot
      • Size: 5.18 Acres
      • Features: 2-5 Units/Acre, Drip Irrigation/Bubblers, Irregular Lot
      Details
      • Additional structures: Barn(s), Shed(s)
      • Parcel number: 1024701700
      • Zoning: R1
      • Special conditions: Standard
      • Horse amenities: Riding Trail

      Construction

      Type & style
      • Home type: SingleFamily
      • Architectural style: French Provincial
      • Property subtype: Single Family Residence
      Materials
      • Concrete
      • Foundation: Permanent
      • Roof: Concrete
      Condition
      • Turnkey
      • Year built: 2005

      Utilities & green energy

      • Sewer: Septic Tank
      • Utilities for property: Propane

      Community & HOA

      Community
      • Features: Horse Trails, Preserve/Public Land
      • Security: Fire Sprinkler System
      Location
      • Region: Fallbrook

      Financial & listing details

      • Price per square foot: $345/sqft
      • Tax assessed value: $1,107,516
      • Annual tax amount: $11,994
      • Date on market: 9/11/2025
      • Cumulative days on market: 239 days
      • Listing terms: Conventional,FHA,VA Loan
      • Road surface type: Paved

        Foreclosure details

        Estimated market value

        Not available

        Estimated sales range

        Not available

        $4,908/mo

        Price history

        DateEventPrice
        6/23/2026Pending sale$999,900$345/sqft
        Source: CRMLS #NDP2508944 Report a problem
        5/30/2026Price change$999,900-14.9%$345/sqft
        Source: CRMLS #NDP2508944 Report a problem
        3/27/2026Pending sale$1,175,000$405/sqft
        Source: CRMLS #NDP2508944 Report a problem
        1/27/2026Price change$1,175,000-2%$405/sqft
        Source: CRMLS #NDP2508944 Report a problem
        9/11/2025Listed for sale$1,199,000+43.4%$413/sqft
        Source: CRMLS #NDP2508944 Report a problem
        7/12/2020Listing removed$835,999$288/sqft
        Source: Ahuage Realty Group, Inc #200021481 Report a problem
        5/13/2020Price change$835,999+0%$288/sqft
        Source: Ahuage Realty Group, Inc #200021481 Report a problem
        1/25/2020Price change$835,900-5%$288/sqft
        Source: Ahuage Realty Group, Inc #190063421 Report a problem
        12/2/2019Listed for sale$879,900+13%$303/sqft
        Source: Ahuage Realty Group, Inc #190063421 Report a problem
        6/16/2004Sold$779,000$269/sqft
        Source: Public Record Report a problem

        Public tax history

        YearProperty taxesTax assessment
        2025$11,994 +2.4%$1,107,516 +2%
        2024$11,713 +2.6%$1,085,801 +2%
        2023$11,413 +12%$1,064,511 +14.5%
        2022$10,194 +5.4%$930,000 +3.9%
        2021$9,676 +9.6%$895,000 +11.9%
        2020$8,825 +2.1%$800,000
        2019$8,648 -1.2%$800,000 +1.3%
        2018$8,750 +2.6%$790,000 +2.6%
        2017$8,531 +13.5%$770,000 +13.2%
        2016$7,513 +4.6%$680,000 +4.6%
        2015$7,183 0%$650,000
        2014$7,186 $650,000 +5.2%
        2013-- $618,000 -0.3%
        2012-- $620,000
        2011-- $620,000
        2010-- $620,000 -16.2%
        2009-- $740,000 -12.2%
        2008-- $843,213 +2%
        2007-- $826,680 +2%
        2006-- $810,471 +2%
        2005-- $794,580 +230.3%
        2004-- $240,532 +52.6%
        2003-- $157,590 +5.1%
        2002-- $150,000 +42.9%
        2001-- $105,000
        Find assessor info on the county website

        Monthly payment

        Est. payment

        Payment breakdown

        Explore the cost of this home by adjusting the details. Changes won't be saved.
        All calculations are estimates and provided by Zillow, Inc. for informational purposes only. Actual amounts may vary.
        HOA fees may include property taxes on listings classified as Co-Ops. Contact the listing agent and/or owner for fee details.
        Mortgage interest rates are dependent on a number of factors, including credit score, down payment, and repayment length. Interest rate data provided by Zillow Group Marketplace, Inc. as of 1/1/1970 from various mortgage lenders with which we have lead or other similar arrangements; the Estimated Payment is an average of those rates.
        See how much you could borrow to make a competitive offer.

        Climate risks

        Neighborhood: 92028

        Getting around

        0 / 100
        Car-Dependent

        Nearby schools

        GreatSchools rating
        Schools provided by the listing agent
        • Elementary: Fallbrook
        • Middle: James E. Potter Intermediate
        • High: Fallbrook

        Source: CRMLS. This data may not be complete. We recommend contacting the local school district to confirm school assignments for this home.

        A local agent can set up tours, give advice and negotiate with sellers.

        Browse local experts

        Similar homes

          1. Local buyer's agents are ready to help