Breathtaking Views! Call to see this 1264 SqFt 3 BR 2 Bath Ranch home on 3.83 Acres just north of Leland on Highway 69. Newer windows, paint and flooring throughout, Newer Furnace and Central Air. New roof in March 2022 and updated electric. Lower level will make an amazing rec area and has a woodburner that will stay. Pole building to the west that will need some elbow work but will allow tons of possibilities and extra storage. This is definitely a MUST SEE! Call today to set your viewing!
Sold for $145,000
$145,000
40488 Highway 69, Leland, IA 50453
3beds
2baths
2,528sqft
Farm
Built in 1973
3.83 Acres Lot
$152,800 Zestimate®
$57/sqft
$1,639 Estimated rent
Home value
$152,800
$119,000 - $189,000
$1,639/mo
Zestimate® history
Owner options
List your home for rent
$1,639/mo
Rent Zestimate®
Find your next renter with Zillow Rental Manager. Plus, with online applications, you can quickly screen prospective tenants – for free.
$1,639/mo
Rent Zestimate®
Refinance and save
$1,006/mo
Est. payment
Refinancing to a lower rate could help reduce your monthly payments and save thousands over the life of the loan.
$1,006/mo
Est. payment
Explore your selling options
Work with a Zillow partner agent
Leverage their expertise and Zillow's premium Showcase listings to get your home seen by more buyers.
Get startedList with your own agent
Get your home in front of millions of buyers by listing it on Zillow.
Learn how to do itSell it yourself
Take full control of how buyers see your home on Zillow by listing For Sale by Owner (FSBO).
List your homeWhat's special
Zillow last checked:
Listing updated:
Listed by:
JANE FISCHER 641-425-4900,
Jane Fischer & Associates Llc
Bought with:
Non Member
Source: Greater Mason BOR,MLS#: 230453
Facts & features
Interior
Bedrooms & bathrooms
- Bedrooms: 3
- Bathrooms: 2
- Main level bathrooms: 1
- Main level bedrooms: 3
Bedroom 1
- Level: Main
- Area: 140
- Dimensions: 14 x 10
Bedroom 2
- Level: Main
- Area: 120
- Dimensions: 12 x 10
Bedroom 3
- Level: Main
- Area: 182
- Dimensions: 14 x 13
Dining room
- Description: Dining - kitchen combo
- Features: Kit. / DR. Combo
- Level: Main
- Area: 100
- Dimensions: 10 x 10
Family room
- Description: Possible lower level rec
Kitchen
- Description: Kitchen - dining combo
- Level: Main
- Length: 12
Living room
- Description: Beautiful views
- Level: Main
- Area: 252
- Dimensions: 18 x 14
Heating
- Forced Air, Natural Gas
Cooling
- Central Air
Appliances
- Included: Electric Range, Pantry, Refrigerator, Washer/Dryer, Water Softener Owned
Features
- Ceiling Fan(s), Natural Wood, Main Bath (Separate Shower), Main Bath (Shower), Main Bath (Tub)
- Windows: Double Hung, Wood Sash
- Basement: Full
- Has fireplace: Yes
- Fireplace features: Franklin
Interior area
- Total structure area: 2,528
- Total interior livable area: 2,528 sqft
Property
Parking
- Parking features: None, Gravel, No Garage
Features
- Levels: One
- Exterior features: Storage
Lot
- Size: 3.83 Acres
- Residential vegetation: Wooded, Partially Wooded
Details
- Additional structures: Outbuilding
- Parcel number: 0735400003
- Zoning description: RG/GENERAL RES
Construction
Type & style
- Home type: SingleFamily
- Architectural style: Ranch
- Property subtype: Farm
Materials
- Frame, Attic Insulation, Basement Insulation, Sidewall Insulation
- Roof: Asphalt
Condition
- Year built: 1973
Utilities & green energy
- Sewer: Septic Tank
- Water: Well
- Utilities for property: Electricity Connected
Community & HOA
Community
- Subdivision: IA
Location
- Region: Leland
Financial & listing details
- Price per square foot: $57/sqft
- Tax assessed value: $125,202
- Annual tax amount: $1,382
- Price range: $145K - $145K
- Date on market: 7/7/2023
- Electric utility on property: Yes
- Road surface type: Hard Surface
Price history
| Date | Event | Price |
|---|---|---|
| 10/17/2023 | Sold | $145,000-10.5%$57/sqft |
Source:  Greater Mason BOR #230453 Report a problem Greater Mason BOR #230453 Report a problem | ||
| 10/12/2023 | Pending sale | $162,000$64/sqft |
Source: Greater Mason BOR #230453 Report a problem | ||
| 8/21/2023 | Contingent | $162,000$64/sqft |
Source:  NoCoast MLS as distributed by MLS GRID #6309378 Report a problem NoCoast MLS as distributed by MLS GRID #6309378 Report a problem | ||
| 7/7/2023 | Listed for sale | $162,000+16.1%$64/sqft |
Source: Greater Mason BOR #230453 Report a problem | ||
| 2/26/2021 | Sold | $139,500+2.2%$55/sqft |
Source: NoCoast MLS as distributed by MLS GRID #5697023 Report a problem | ||
| 12/30/2020 | Listed for sale | $136,500$54/sqft |
Source: Schoneman, REALTORS #5697023 Report a problem | ||
Public tax history
| Year | Property taxes | Tax assessment |
|---|---|---|
| 2025 | $1,508 +1.1% | $139,760 +15.7% |
| 2024 | $1,492 -3.6% | $120,770 -3.4% |
| 2023 | $1,548 +12% | $125,020 +18.5% |
| 2022 | $1,382 -9.2% | $105,520 |
| 2021 | $1,522 +1.5% | $105,520 +5% |
| 2020 | $1,500 +3.4% | $100,490 |
| 2019 | $1,450 +1.3% | $100,490 +5% |
| 2018 | $1,432 -5.2% | $95,700 +7.7% |
| 2017 | $1,510 +9.9% | $88,840 |
| 2016 | $1,374 +8.2% | $88,840 +5% |
| 2015 | $1,270 +5.1% | $84,610 |
| 2014 | $1,208 +6.7% | $84,610 |
| 2013 | $1,132 | -- |
Find assessor info on the county website
Neighborhood: 50453
Nearby homes
- $107,0003 bd1 ba1.2k sqft40488 69th Hwy, Leland, IA 50453Sold

- $122,713-- bd-- ba-- sqft40581 Highway 69, Leland, IA 50453Off Market
- $116,250-- bd-- ba-- sqft40581 Highway 69, Leland, IA 50453Off Market
- $286,1003 bd2 ba2k sqft17744 410th St, Leland, IA 50453Off Market
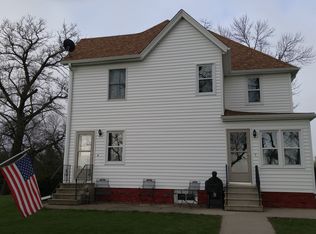
- $200,0002.94 Acres40592 175th Ave, Leland, IA 50453Sold
- $94,260-- bd-- ba-- sqft40412 175th Ave, Forest City, IA 50436Off Market
- $106,000-- bd-- ba-- sqft312 Jason St, Leland, IA 50453Off Market
- $98,400-- bd-- ba-- sqft111 River Rd, Leland, IA 50453Off Market
Nearby schools
GreatSchools rating
- 9/10Forest City Middle SchoolGrades: 5-8Distance: 5.8 mi
- 8/10Forest City High SchoolGrades: 9-12Distance: 5.9 mi
- 7/10Forest City Elementary SchoolGrades: PK-4Distance: 5.9 mi
Schools provided by the listing agent
- District: Forest City
Source: Greater Mason BOR. This data may not be complete. We recommend contacting the local school district to confirm school assignments for this home.


Get pre-qualified for a loan
At Zillow Home Loans, we can pre-qualify you in as little as 5 minutes with no impact to your credit score.An equal housing lender. NMLS #10287.
- Iowa
- Winnebago County
- Leland
- 50453
- 40488 Highway 69
Nearby cities
Nearby zip codes
Other Leland Topics
