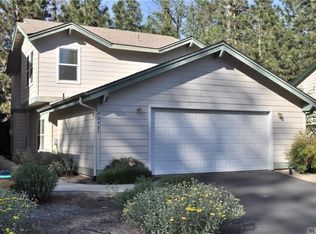
Located in the gated community of Slide Creek Estates at Bass Lake, this beautiful 2004 home is well maintained and move in ready. The home could be your year round residence, your vacation home or could be utilized as a short term or monthly rental. The open floor plan is so functional and inviting, ideal for entertaining or hosting a group. The living room area features a convenient gas fireplace, ambiance at the flip of a switch. Easy access to the enclosed patio, a wonderful place to grill and dine outdoors. You are also just a short jaunt to the pool and spa from the patio. Upstairs you will find the nicely appointed 3 bedrooms and 2 additional bathrooms. The primary suite is very spacious and has an adjoining deck overlooks the creek area. The attached garage is generous at 567 square feet and provides parking, storage and laundry.The location is about 16 miles to Yosemite National Park and less than a mile to the Willow Creek Trailhead, recreational opportunities are abundant in the area. Take a look at the photos and virtual tour to find out why this may be the perfect place for you to call home...
Sold for $500,000
Tax assessed value
$500,000
40489 Road 222, Bass Lake, CA 93604
3beds
3baths
1,811sqft
Residential, Single Family Residence
Built in 2004
1,785 Square Feet Lot
$488,500 Zestimate®
$276/sqft
$2,320 Estimated rent
Home value
$488,500
$454,000 - $528,000
$2,320/mo
Zestimate® history
Owner options
List your home for rent
$2,320/mo
Rent Zestimate®
Find your next renter with Zillow Rental Manager. Plus, with online applications, you can quickly screen prospective tenants – for free.
$2,320/mo
Rent Zestimate®
Refinance and save
$3,178/mo
Est. payment
Refinancing to a lower rate could help reduce your monthly payments and save thousands over the life of the loan.
$3,178/mo
Est. payment
Explore your selling options
Work with a Zillow partner agent
Leverage their expertise and Zillow's premium Showcase listings to get your home seen by more buyers.
Get startedList with your own agent
Get your home in front of millions of buyers by listing it on Zillow.
Learn how to do itSell it yourself
Take full control of how buyers see your home on Zillow by listing For Sale by Owner (FSBO).
List your homeWhat's special
Zillow last checked:
Listing updated:
Listed by:
Melanie Barker DRE #01460234 559-760-3860,
Summit Real Estate,
Shelly Adkins DRE #01227924 559-642-7271,
Summit Real Estate
Bought with:
Rene Christenson, DRE #01443089
Century 21 Ditton Realty
Source: Fresno MLS,MLS#: 613077Originating MLS: Fresno MLS
Facts & features
Interior
Bedrooms & bathrooms
- Bedrooms: 3
- Bathrooms: 3
Primary bedroom
- Area: 0
- Dimensions: 0 x 0
Bedroom 1
- Area: 0
- Dimensions: 0 x 0
Bedroom 2
- Area: 0
- Dimensions: 0 x 0
Bedroom 3
- Area: 0
- Dimensions: 0 x 0
Bedroom 4
- Area: 0
- Dimensions: 0 x 0
Bathroom
- Features: Tub/Shower, Shower
Dining room
- Area: 0
- Dimensions: 0 x 0
Family room
- Area: 0
- Dimensions: 0 x 0
Kitchen
- Features: Eat-in Kitchen, Breakfast Bar, Pantry
- Area: 0
- Dimensions: 0 x 0
Living room
- Area: 0
- Dimensions: 0 x 0
Basement
- Area: 0
Heating
- Has Heating (Unspecified Type)
Cooling
- Central Air
Appliances
- Included: Built In Range/Oven, Disposal, Dishwasher, Microwave, Refrigerator
- Laundry: In Garage, Gas Dryer Hookup, Electric Dryer Hookup
Features
- Built-in Features
- Flooring: Carpet, Laminate, Tile
- Windows: Double Pane Windows, Skylight(s)
- Basement: None
- Number of fireplaces: 1
- Fireplace features: Gas
- Common walls with other units/homes: End Unit
Interior area
- Total structure area: 1,811
- Total interior livable area: 1,811 sqft
Property
Parking
- Parking features: Garage - Attached
- Has attached garage: Yes
Features
- Levels: Two
- Stories: 2
- Patio & porch: Uncovered, Enclosed, Concrete, Deck
- Has private pool: Yes
- Pool features: Fenced, Community, In Ground
- Has spa: Yes
- Spa features: Community
Lot
- Size: 1,785 Square Feet
- Features: Foothill, Corner Lot, Other, Mature Landscape, Drip System
Details
- Parcel number: 059320019000
Construction
Type & style
- Home type: SingleFamily
- Architectural style: Contemporary
- Property subtype: Residential, Single Family Residence
- Attached to another structure: Yes
Materials
- Wood Siding
- Foundation: Concrete
- Roof: Composition
Condition
- Year built: 2004
Utilities & green energy
- Sewer: Public Sewer
- Water: Public
- Utilities for property: Public Utilities, Propane
Community & HOA
Community
- Security: Security Gate
HOA
- Has HOA: Yes
- Amenities included: Pool, Spa/Hot Tub, Gated
- HOA fee: $405 monthly
Location
- Region: Bass Lake
Financial & listing details
- Price per square foot: $276/sqft
- Tax assessed value: $500,000
- Annual tax amount: $6,763
- Date on market: 6/4/2024
- Cumulative days on market: 100 days
- Listing agreement: Exclusive Right To Sell
- Listing terms: Government,Conventional,Cash
Price history
| Date | Event | Price |
|---|---|---|
| 10/10/2024 | Sold | $500,000-8.9%$276/sqft |
Source: Fresno MLS #613077 Report a problem | ||
| 9/12/2024 | Pending sale | $549,000$303/sqft |
Source: Fresno MLS #613077 Report a problem | ||
| 6/4/2024 | Listed for sale | $549,000+124.1%$303/sqft |
Source: Fresno MLS #613077 Report a problem | ||
| 7/7/2009 | Sold | $245,000-9.2%$135/sqft |
Source: Public Record Report a problem | ||
| 5/16/2009 | Price change | $269,950-1.8%$149/sqft |
Source: CENTURY 21 C. Watson #329992 Report a problem | ||
| 2/26/2009 | Listed for sale | $275,000-33.3%$152/sqft |
Source: CENTURY 21 C. Watson #329992 Report a problem | ||
| 2/1/2005 | Sold | $412,000$227/sqft |
Source: Public Record Report a problem | ||
Public tax history
| Year | Property taxes | Tax assessment |
|---|---|---|
| 2025 | $6,763 +43.9% | $500,000 +61.3% |
| 2024 | $4,702 +0.2% | $310,033 +2% |
| 2023 | $4,691 +7% | $303,955 +2% |
| 2022 | $4,383 +1.8% | $297,996 +2% |
| 2021 | $4,305 +2.4% | $292,154 +3.3% |
| 2020 | $4,205 +3.8% | $282,835 +5% |
| 2019 | $4,051 +2.4% | $269,367 +3% |
| 2018 | $3,957 +1.3% | $261,522 +2% |
| 2017 | $3,907 | $256,394 +2% |
| 2016 | $3,907 +8.8% | $251,367 |
| 2015 | $3,591 | $251,367 +9% |
| 2014 | $3,591 +28.4% | $230,612 |
| 2013 | $2,796 | $230,612 |
| 2012 | -- | $230,612 |
| 2011 | -- | $230,612 |
| 2010 | -- | $230,612 -47.3% |
| 2008 | -- | $437,216 +2% |
| 2007 | -- | $428,644 +2% |
| 2006 | $4,735 | $420,240 |
Find assessor info on the county website
Neighborhood: 93604
Nearby homes
- $332,3002 bd2 ba1.1k sqft40485 Road 222 #101, Bass Lake, CA 93604Off Market
- $320,3002 bd2 ba1.1k sqft40485 Road 222 #102, Bass Lake, CA 93604Off Market
- $---- bd-- ba-- sqft40485 Road 222, Bass Lake, CA 93604Off Market
- $427,1003 bd3 ba1.8k sqft40487 Road 222, Bass Lake, CA 93604Off Market
- $360,0002 bd2 ba1.1k sqft40483 Road 222 APT 106, Bass Lake, CA 93604Sold
- $339,1002 bd2 ba1.6k sqft40501 Road 222 #13, Bass Lake, CA 93604Off Market
- $300,0002 bd2 ba1.1k sqft40483 Road 222 APT 101, Bass Lake, CA 93604Sold
- $307,5002 bd2 ba1.1k sqft40483 Road 222 APT 102, Bass Lake, CA 93604Off Market
Nearby schools
GreatSchools rating
- 4/10Oakhurst Elementary SchoolGrades: K-5Distance: 3.6 mi
- 6/10Oak Creek Intermediate SchoolGrades: 6-8Distance: 3.3 mi
Schools provided by the listing agent
- Elementary: Oakhurst
- Middle: Oak Creek
- High: Yosemite
Source: Fresno MLS. This data may not be complete. We recommend contacting the local school district to confirm school assignments for this home.


Get pre-qualified for a loan
At Zillow Home Loans, we can pre-qualify you in as little as 5 minutes with no impact to your credit score.An equal housing lender. NMLS #10287.
- California
- Madera County
- Bass Lake
- 93604
- 40489 Road 222
Nearby cities
Nearby zip codes
Other Bass Lake Topics
