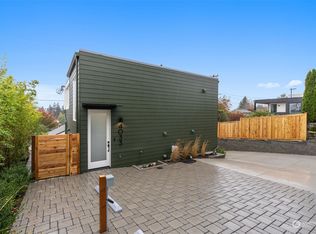
Stunning new construction thoughtfully completed by Coombes Development in the Heart of the Alaska Junction Community. Enjoy a spacious 4 bed + media/rec room, 3.25 bath home with INCREDIBLE VIEWS from nearly every level, two primary suites, expansive windows, high-end finishes, and quality design. Find a chef's kitchen with an island, bulter's pantry, high-end appliances, plenty of cabinetry, and quartz counters. The open-concept & light-filled living and dining rooms are a great space to entertain, and the powder room provides convenience. Up, find a luxurious primary with tall ceilings, a walk-in closet, and a spa-like bath. Two additional bedrooms, shared full bath, and dedicated laundry room. To top it off, enjoy a private roof top deck with sweeping views of the Puget Sound, island, mountains, and endless sunsets. The fourth bedroom & media/rec room with yard access on the lower level provide a great guest suite and flex space. The attached 2-car garage with direct access to the main living level is a rare treat. Additional luxuries include ceiling mini-splits for heating & cooling, engineered hardwoods, heated bath floors, and EV-ready. Conveniently located near the famous Alaska Junction with shops, restaurants, & more at your disposal. A true 93 Walkscore! Welcome home.
Pending inspection
Listed by: Berkshire Hathaway HS NW • Jacob Menashe
Price cut: $70K (9/12)
$1,419,000
4049 44th Avenue SW, Seattle, WA 98116
4beds
2,206sqft
Single Family Residence, Condominium
Built in 2026
1,668 Square Feet Lot
$1,411,100 Zestimate®
$643/sqft
$129/mo HOA
What's special
- --
- on Zillow
- 598
- views
- 39
- saves
Zillow last checked:
Listing updated:
Listed by:
Jacob Menashe,
Berkshire Hathaway HS NW,
Kaiya Seewald,
Berkshire Hathaway HS NW
Source: NWMLS as distributed by MLS GRID,MLS#: 2557004
Facts & features
Interior
Bedrooms & bathrooms
- Bedrooms: 4
- Bathrooms: 4
- Full bathrooms: 2
- 3/4 bathrooms: 1
- 1/2 bathrooms: 1
- Main level bathrooms: 1
- Main level bedrooms: 1
Primary bedroom
- Level: Third
Bedroom
- Level: Main
Bedroom
- Level: Third
Bedroom
- Level: Third
Bathroom full
- Level: Main
Bathroom three quarter
- Level: Third
Bathroom full
- Level: Third
Other
- Level: Second
Dining room
- Level: Second
Entry hall
- Level: Main
Kitchen with eating space
- Level: Second
Living room
- Level: Second
Utility room
- Level: Third
Heating
- 90%+ High Efficiency, Ductless, Electric
Cooling
- 90%+ High Efficiency, Ductless
Appliances
- Included: Dishwasher, Disposal, Microwave, Refrigerator, Stove(s)/Range(s), Dishwasher(s), Garbage Disposal, Microwave(s), Refrigerator(s), Water Heater: Electric, Water Heater Location: Garage
Features
- Flooring: Ceramic Tile, Engineered Hardwood, Carpet
- Has fireplace: No
Interior area
- Total structure area: 2,206
- Total interior livable area: 2,206 sqft
Property
Parking
- Total spaces: 2
- Parking features: Individual Garage
- Has garage: Yes
- Covered spaces: 2
Features
- Levels: Three Or More
- Entry location: Main
- Patio & porch: Walk-In Closet(s), Water Heater
- Has view: Yes
- View description: Mountain(s), Sound, Territorial
- Has water view: Yes
- Water view: Sound
Lot
- Size: 1,668 Square Feet
- Features: Curbs, Paved, Sidewalk
Details
- Parcel number: 3010300770
- Special conditions: Standard
Construction
Type & style
- Home type: SingleFamily
- Architectural style: Modern,Condo (3 Levels)
- Property subtype: Single Family Residence, Condominium
Materials
- Cement Planked, Wood Products, Cement Plank
- Roof: Composition,Flat
Condition
- New construction: Yes
- Year built: 2026
- Major remodel year: 2026
Utilities & green energy
- Electric: Company: Seattle City Light
- Sewer: Company: Seattle Public Utilities
- Water: Company: Seattle Public Utilities
Community & HOA
Community
- Subdivision: Alaska Junction
HOA
- Services included: See Remarks
- HOA fee: $129 monthly
Location
- Region: Seattle
Financial & listing details
- Price per square foot: $643/sqft
- Annual tax amount: $3,377
- Date on market: 7/18/2026
- Listing terms: Conventional,FHA,VA Loan
- Inclusions: Dishwasher(s), Garbage Disposal, Microwave(s), Refrigerator(s), Stove(s)/Range(s)
Estimated market value
$1,411,100
$1.34M - $1.48M
$5,201/mo
Price history
| Date | Event | Price |
|---|---|---|
| 10/3/2026 | Pending sale | $1,419,000$643/sqft |
Source:  NWMLS as distributed by MLS GRID #2557004 Report a problem NWMLS as distributed by MLS GRID #2557004 Report a problem | ||
| 9/12/2026 | Price change | $1,419,000-4.7%$643/sqft |
Source: NWMLS as distributed by MLS GRID #2557004 Report a problem | ||
| 8/20/2026 | Price change | $1,489,000-2.6%$675/sqft |
Source: NWMLS as distributed by MLS GRID #2557004 Report a problem | ||
| 7/17/2026 | Listed for sale | $1,529,000$693/sqft |
Source: NWMLS as distributed by MLS GRID #2554970 Report a problem | ||
Public tax history
Tax history is unavailable.
Monthly payment
Est. payment
Payment breakdown
Explore the cost of this home by adjusting the details. Changes won't be saved.Climate risks
Neighborhood: Genesee
Nearby schools
Schools provided by the listing agent
- Elementary: Genesee Hill Elementary
- Middle: Madison Mid
- High: West Seattle High
Source: NWMLS as distributed by MLS GRID. This data may not be complete. We recommend contacting the local school district to confirm school assignments for this home.

Similar homes
- $1,595,0274 bd3 ba2.8k sqft3222 41st Avenue SW, Seattle, WA 98116Active
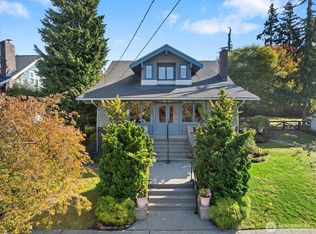 MLS ID #2588737, Jodi M. Hill. NWMLS as distributed by MLS GRID
 - $1,525,0004 bd3 ba2.5k sqft3606 42nd Avenue SW, Seattle, WA 98116Active
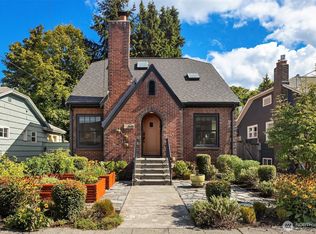 MLS ID #2584449, Kari L. Scott. NWMLS as distributed by MLS GRID
 - $1,350,0003 bd2 ba2.8k sqft1443 Palm Avenue SW, Seattle, WA 98116Active
 MLS ID #2588863, Todd Williamson. NWMLS as distributed by MLS GRID
 - $1,395,0003 bd4 ba3k sqft3009 Harbor Avenue SW, Seattle, WA 98126Active
 MLS ID #2587544, Sharon Parmenter. NWMLS as distributed by MLS GRID
