Skip main navigation
Sold for $275,000
  • $275,000

    4049 Baden Dr, Holiday, FL 34691

    2beds
    1,286sqft
    Single Family Residence
    Built in 1969
    6,600 Square Feet Lot
    $268,900 Zestimate®
    $214/sqft
    $1,763 Estimated rent

    Home value

    $268,900

    $242,000 - $298,000

    $1,763/mo

    Zestimate® history
    Loading
    Loading...

    Owner options

    List your home for rent

    $1,763/mo

    Rent Zestimate®

    Find your next renter with Zillow Rental Manager. Plus, with online applications, you can quickly screen prospective tenants – for free.

    Learn more

    $1,763/mo

    Rent Zestimate®

    Refinance and save

    $1,880/mo

    Est. payment

    Refinancing to a lower rate could help reduce your monthly payments and save thousands over the life of the loan.

    See today's rates

    $1,880/mo

    Est. payment

    Explore your selling options

    Work with a Zillow partner agent

    Leverage their expertise and Zillow's premium Showcase listings to get your home seen by more buyers.

    Get started

    List with your own agent

    Get your home in front of millions of buyers by listing it on Zillow.

    Learn how to do it

    Sell it yourself

    Take full control of how buyers see your home on Zillow by listing For Sale by Owner (FSBO).

    List your home

    What's special

    New dockModern amenitiesVinyl privacy fenceVibrant bushes and flowersRobust seawallBeautifully maintained landscape
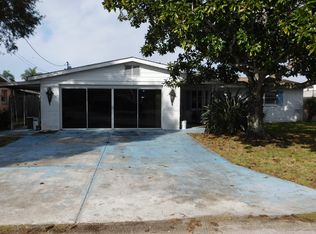
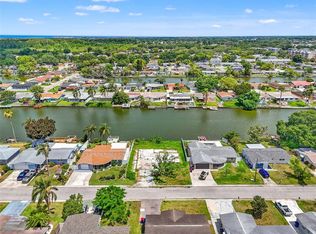
    BACK ON MARKET BUYER WAS NOT APPROVED - Your opportunity to pick up this beautiful lakefront gem with 1 year home warranty with Choice Home Warranty. Amazing sunsets and sunrises depending on the direction and time you sit on your dock. Birds will entertain you every day. Exquisite 2-Bedroom, 2-Bath Home with Stunning Views! Welcome to a home that perfectly marries comfort with outdoor living! This captivating 2-bedroom, 2-bathroom lake-view gem is your gateway to a lifestyle filled with leisure and natural beauty. Imagine yourself unwinding on the expansive 18x19 screened patio, the perfect setting for relaxation and entertaining, all while soaking in the breathtaking views of the tranquil lake. Step inside to find a welcoming 17x10 family room, where a large window frames the picturesque lake scenery, bathing the space in abundant natural light. The kitchen, equipped with modern conveniences, is designed for both intimate meals and grand gatherings. Each bedroom offers a sanctuary of comfort, with the master suite providing the privacy you deserve. An attached one-car garage cleverly incorporates a Murphy bed, ensuring you can easily host guests without compromising space. Exciting Features Await: Home comes with a generator that connects to the electric panel (2022). Upgraded electric panel and A/C (2022). New hot water tank (2024). Impact-resistant windows installed (2022 & 2024). Newly replaced front door and garage entry door. Fresh exterior paint (2022). Private vinyl fencing surrounding the property (2022). New dock and refrigerator with ice maker (2022). Microwave (2022) and a 19-inch toilet in the bathroom. Convenient laundry tub in the garage. Outdoor living is enhanced by beautifully maintained landscaping, complete with vibrant bushes and flowers, creating a picturesque backdrop. A sturdy seawall and a composite dock with a kayak launch invite you to indulge in lake activities right from your backyard. This home isn't just a place to live—it's an invitation to experience peaceful, lakefront living at its finest. Whether you're admiring the view from your cozy family room, hosting a sunset dinner on the patio, or setting off for a morning kayak paddle, this property offers a unique opportunity to embrace a lifestyle of leisure and enjoyment. Don’t miss out on this rare find—schedule your private showing today and start living the lakefront dream!

    Zillow last checked:

    Listing updated:

    Listed by:

    Teresa Hall-Gordley 239-745-0565,

    ALWAYS ISLAND TIME REALTY 239-745-0565

    Bought with:

    Monica Karcz, PA, 3262891

    REDFIN CORPORATION

    Source: Stellar MLS,MLS#: C7496476MLS LogoOriginating MLS: Port Charlotte

    Facts & features

    Interior

    Bedrooms & bathrooms
    • Bedrooms: 2
    • Bathrooms: 2
    • Full bathrooms: 2
    Primary bedroom
    • Features: Dual Closets
    • Level: First
    • Area: 154 Square Feet
    • Dimensions: 14x11
    Bedroom 2
    • Features: Dual Closets
    • Level: First
    • Area: 90 Square Feet
    • Dimensions: 9x10
    Family room
    • Features: No Closet
    • Level: First
    • Area: 342 Square Feet
    • Dimensions: 18x19
    Kitchen
    • Features: No Closet
    • Level: First
    • Area: 150 Square Feet
    • Dimensions: 15x10
    Living room
    • Features: No Closet
    • Level: First
    • Area: 286 Square Feet
    • Dimensions: 13x22
    Heating
    • Central
    Cooling
    • Central Air
    Appliances
    • Included: Cooktop, Dishwasher, Disposal, Electric Water Heater, Microwave, Range, Refrigerator
    • Laundry: Electric Dryer Hookup, In Garage, Washer Hookup
    Features
    • Ceiling Fan(s), Living Room/Dining Room Combo, Open Floorplan, Primary Bedroom Main Floor, Stone Counters
    • Flooring: Luxury Vinyl
    • Doors: Sliding Doors
    • Windows: Storm Window(s), Window Treatments
    • Has fireplace: No
    Interior area
    • Total structure area: 2,160
    • Total interior livable area: 1,286 sqft

    Property

    Parking
    • Total spaces: 1
    • Parking features: Driveway, Garage Door Opener, Ground Level, Oversized
    • Attached garage spaces: 1
    • Has uncovered spaces: Yes
    Features
    • Levels: One
    • Stories: 1
    • Patio & porch: Covered, Deck, Enclosed, Front Porch, Rear Porch
    • Exterior features: Private Mailbox, Rain Gutters, Sidewalk, Storage
    • Fencing: Vinyl
    • Has view: Yes
    • View description: Water, Lake
    • Has water view: Yes
    • Water view: Water,Lake
    • Waterfront features: Brackish Water, Brackish Water Access, Bridges - Fixed, Seawall
    Lot
    • Size: 6,600 Square Feet
    • Features: Flood Insurance Required
    Details
    • Parcel number: 162630026.0000.00160.0
    • Zoning: R4
    • Special conditions: None

    Construction

    Type & style
    • Home type: SingleFamily
    • Architectural style: Contemporary
    • Property subtype: Single Family Residence
    Materials
    • Block
    • Foundation: Slab
    • Roof: Shingle
    Condition
    • Completed
    • New construction: No
    • Year built: 1969

    Utilities & green energy

    • Sewer: Public Sewer
    • Water: Public
    • Utilities for property: Cable Available, Cable Connected, Electricity Connected, Public, Sewer Connected, Water Connected

    Community & HOA

    Community
    • Pet fee: $0 monthly
    • Subdivision: TAHITIAN HOMES
    HOA
    • Has HOA: No
    Location
    • Region: Holiday

    Financial & listing details

    • Price per square foot: $214/sqft
    • Tax assessed value: $243,974
    • Annual tax amount: $2,651
    • Date on market: 8/11/2024
    • Cumulative days on market: 224 days
    • Listing terms: Cash,Conventional,FHA,VA Loan
    • Ownership: Fee Simple
    • Total actual rent: 0
    • Electric utility on property: Yes
    • Road surface type: Paved

    Price history

    DateEventPrice
    5/23/2025Sold$275,000-8.3%$214/sqft
    Source: Stellar MLS #C7496476 Report a problem
    5/19/2025Pending sale$299,900$233/sqft
    Source: Stellar MLS #C7496476 Report a problem
    4/29/2025Price change$299,900+1.7%$233/sqft
    Source: Stellar MLS #C7496476 Report a problem
    4/20/2025Pending sale$295,000$229/sqft
    Source: Stellar MLS #C7496476 Report a problem
    4/16/2025Price change$295,000-1.6%$229/sqft
    Source: Stellar MLS #C7496476 Report a problem
    3/8/2025Pending sale$299,900$233/sqft
    Source: Stellar MLS #C7496476 Report a problem
    2/12/2025Price change$299,900-4.6%$233/sqft
    Source: Stellar MLS #C7496476 Report a problem
    2/5/2025Price change$314,500-1.4%$245/sqft
    Source: Stellar MLS #C7496476 Report a problem
    1/11/2025Listed for sale$319,000-1.8%$248/sqft
    Source: Stellar MLS #C7496476 Report a problem
    12/27/2024Listing removed$325,000-1.5%$253/sqft
    Source: Stellar MLS #C7496476 Report a problem
    12/12/2024Price change$330,000-1.9%$257/sqft
    Source: Stellar MLS #C7496476 Report a problem
    10/18/2024Price change$336,500-1.5%$262/sqft
    Source: Stellar MLS #C7496476 Report a problem
    8/11/2024Listed for sale$341,500+46.6%$266/sqft
    Source: Stellar MLS #C7496476 Report a problem
    1/13/2022Sold$233,000-6.4%$181/sqft
    Source: Public Record Report a problem
    10/29/2021Price change$249,000+3.8%$194/sqft
    Source: HCMLS #2220515 Report a problem
    10/16/2021Listed for sale$240,000$187/sqft
    Source: Owner Report a problem

    Public tax history

    YearProperty taxesTax assessment
    2024$2,779 +4.8%$191,330 +0.6%
    2023$2,652 +11.5%$190,160 +7.6%
    2022$2,378 +12.1%$176,785 +47.1%
    2021$2,121 +358.3%$120,181 +189%
    2020$463 +4.3%$41,590 +2.3%
    2019$444 $40,660 +1.9%
    2018$444 +4.3%$39,909
    2017$425 +2.1%$39,909 +4.2%
    2016$417 +13.9%$38,284 +0.7%
    2015$366 +4.9%$38,018 +0.5%
    2014$349 $37,817 -6.5%
    2013-- $40,431 0%
    2012-- $40,450 -14.5%
    2011-- $47,303 -7.1%
    2010-- $50,929 -26.6%
    2009-- $69,426 -48%
    2008-- $133,448 -10.1%
    2007-- $148,496 +3.7%
    2006-- $143,261 +37%
    2005-- $104,580 +12.4%
    2004-- $93,013 +14%
    2003-- $81,571 +9.2%
    2002-- $74,724 +19.2%
    2000-- $62,663
    1999-- $62,663
    Find assessor info on the county website

    Neighborhood: Tahitian Homes

    Nearby schools

    GreatSchools rating
    Get a cash offer in 3 minutes
    Find out how much your home could sell for in as little as 3 minutes with a no-obligation cash offer.
    Estimated market value
    $268,900
    Get a cash offer in 3 minutes
    Find out how much your home could sell for in as little as 3 minutes with a no-obligation cash offer.
    Estimated market value
    $268,900