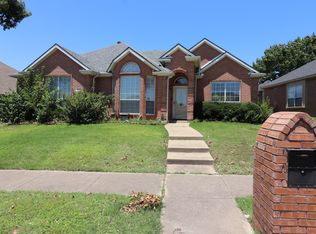
MULTIPLE OFFERS RECEIVED. Please submit best and final by 4p on Sunday, May 31. Nestled in Hunters Creek, this well-maintained brick home offers 1,699 square feet of easy, livable space that works at every stage of life and it shows with pride of ownership throughout.
Inside, 9 foot ceilings and an open floor plan connect the vaulted dining room, island kitchen, and living area, anchored by a brick fireplace in a layout that just works and makes the home feel light and bright all times of the day. Flooring throughout the home is nice... Luxury Vinyl Plank in the main living spaces, tile in bathrooms, carpet in bedrooms. Neutral finishes and abundant natural light make this beautiful home move in ready and adaptable to any style.
The kitchen is the heart of the home and features quartz countertops, stainless appliances, a pantry, and an island which is great for surface for workspace or serving. It's open to the living area, making the flow convenient for everyday life or entertaining. Just past the eat in kitchen is a dedicated laundry room.
Primary suite looks out to the lush backyard and the ensuite bathroom offers a dual vanity, soaking tub, walk-in shower, and a very generous walk-in closet. Hall bath with tub shower combo services the hall bedrooms nicely.
The backyard earns its own conversation! Fully fenced with board-on-board privacy fencing, turf, a putting green, mature tree with landscape lighting, and a shaded patio perfect for relaxing or entertaining. Pet and child friendly. Sprinkler system front and back.
Zoned for Hebron Valley Elementary, Creek Valley Middle, and Hebron High School. Close to neighborhood parks, shopping, and dining, with quick access to DNT, 121, and 35E. Schedule a showing today!
Sold
Price Unknown
4049 Brazos Dr, Carrollton, TX 75007
3beds
1,699sqft
Single Family Residence
Built in 1994
7,143 Square Feet Lot
$423,300 Zestimate®
$--/sqft
$2,649 Estimated rent
Home value
$423,300
$402,000 - $444,000
$2,649/mo
Zestimate® history
Owner options
List your home for rent
$2,649/mo
Rent Zestimate®
Find your next renter with Zillow Rental Manager. Plus, with online applications, you can quickly screen prospective tenants – for free.
$2,649/mo
Rent Zestimate®
Refinance and save
Refinancing to a lower rate could help reduce your monthly payments and save thousands over the life of the loan.
Explore your selling options
Work with a Zillow partner agent
Leverage their expertise and Zillow's premium Showcase listings to get your home seen by more buyers.
Get startedList with your own agent
Get your home in front of millions of buyers by listing it on Zillow.
Learn how to do itSell it yourself
Take full control of how buyers see your home on Zillow by listing For Sale by Owner (FSBO).
List your homeWhat's special
Brick fireplaceOpen floor planCarpet in bedroomsWell-maintained brick homeVaulted dining roomAbundant natural lightStainless appliances
Zillow last checked:
Listing updated:
Listed by:
Heather Kobs 0714934 833-242-7007,
Call It Closed Realty 833-242-7007
Bought with:
Katherine Yates, 0638178
Compass RE Texas, LLC
Source: NTREIS,MLS#: 21282159
Facts & features
Interior
Bedrooms & bathrooms
- Bedrooms: 3
- Bathrooms: 2
- Full bathrooms: 2
Primary bedroom
- Features: Dual Sinks, En Suite Bathroom, Garden Tub/Roman Tub, Separate Shower, Walk-In Closet(s)
- Level: First
- Dimensions: 12 x 18
Bedroom
- Level: First
- Dimensions: 11 x 11
Bedroom
- Level: First
- Dimensions: 9 x 10
Primary bathroom
- Features: Built-in Features, En Suite Bathroom, Garden Tub/Roman Tub, Stone Counters, Separate Shower
- Level: First
- Dimensions: 9 x 14
Breakfast room nook
- Features: Eat-in Kitchen
- Level: First
- Dimensions: 7 x 8
Dining room
- Level: First
- Dimensions: 10 x 10
Kitchen
- Features: Breakfast Bar, Built-in Features, Eat-in Kitchen, Kitchen Island, Pantry, Stone Counters
- Level: First
- Dimensions: 14 x 13
Living room
- Features: Fireplace
- Level: First
- Dimensions: 21 x 17
Heating
- Central, Electric, Fireplace(s)
Cooling
- Central Air, Ceiling Fan(s)
Appliances
- Included: Dishwasher, Electric Cooktop, Electric Oven, Disposal, Gas Water Heater, Microwave
- Laundry: Washer Hookup, Electric Dryer Hookup, Laundry in Utility Room
Features
- Decorative/Designer Lighting Fixtures, Eat-in Kitchen, Kitchen Island, Open Floorplan, Pantry, Vaulted Ceiling(s), Walk-In Closet(s), Wired for Sound
- Flooring: Carpet, Luxury Vinyl Plank, Tile
- Windows: Bay Window(s), Window Coverings
- Has basement: No
- Number of fireplaces: 1
- Fireplace features: Family Room, Gas, Gas Log, Masonry
Interior area
- Total interior livable area: 1,699 sqft
Property
Parking
- Total spaces: 2
- Parking features: Alley Access, Driveway, Garage, Garage Door Opener, Garage Faces Rear, On Street
- Attached garage spaces: 2
Features
- Levels: One
- Stories: 1
- Patio & porch: Patio
- Exterior features: Private Yard
- Pool features: None
- Fencing: Back Yard,Privacy,Wood
Lot
- Size: 7,143 Square Feet
- Features: Interior Lot, Landscaped, Sprinkler System, Few Trees
- Residential vegetation: Grassed
Details
- Parcel number: R169054
Construction
Type & style
- Home type: SingleFamily
- Architectural style: Ranch,Detached
- Property subtype: Single Family Residence
Materials
- Board & Batten Siding, Brick
- Foundation: Slab
- Roof: Composition
Condition
- Year built: 1994
Utilities & green energy
- Sewer: Public Sewer
- Water: Public
- Utilities for property: Natural Gas Available, Sewer Available, Separate Meters, Water Available
Community & HOA
Community
- Features: Curbs
- Security: Security System
- Subdivision: Riverview Estate
HOA
- Has HOA: No
Location
- Region: Carrollton
Financial & listing details
- Tax assessed value: $400,000
- Annual tax amount: $7,109
- Date on market: 5/28/2026
- Cumulative days on market: 3 days
- Listing terms: Cash,Conventional,FHA,VA Loan
- Exclusions: window treatment in pink bedroom
Price history
| Date | Event | Price |
|---|---|---|
| 6/24/2026 | Sold | -- |
Source: NTREIS #21282159 Report a problem | ||
| 6/23/2026 | Pending sale | $399,000$235/sqft |
Source: NTREIS #21282159 Report a problem | ||
| 6/1/2026 | Contingent | $399,000$235/sqft |
Source: NTREIS #21282159 Report a problem | ||
| 5/28/2026 | Listed for sale | $399,000+60.9%$235/sqft |
Source: NTREIS #21282159 Report a problem | ||
| 2/9/2017 | Listing removed | $248,000$146/sqft |
Source: North Texas Real Estate Information Service #13517144 Report a problem | ||
| 1/10/2017 | Pending sale | $248,000$146/sqft |
Source: Opendoor #13517144 Report a problem | ||
| 1/9/2017 | Listed for sale | $248,000$146/sqft |
Source: North Texas Real Estate Information Service #13517144 Report a problem | ||
| 12/8/2016 | Sold | -- |
Source: Agent Provided Report a problem | ||
Public tax history
| Year | Property taxes | Tax assessment |
|---|---|---|
| 2025 | $5,105 +2.7% | $386,100 +10% |
| 2024 | $4,969 -27.3% | $351,000 -3.8% |
| 2023 | $6,838 +31.8% | $365,000 +21.5% |
| 2022 | $5,187 +0.9% | $300,335 +10% |
| 2021 | $5,143 +1.8% | $273,032 +3.3% |
| 2020 | $5,052 +2.8% | $264,390 +2.5% |
| 2019 | $4,913 +2.4% | $257,899 +5.6% |
| 2018 | $4,800 +142.2% | $244,236 +10.5% |
| 2017 | $1,982 | $221,101 +6.6% |
| 2016 | $1,982 +3.9% | $207,445 +10% |
| 2015 | $1,908 | $188,586 +10% |
| 2014 | $1,908 | $171,442 +5.7% |
| 2013 | $1,908 | $162,267 +1.4% |
| 2012 | -- | $160,032 +0.7% |
| 2011 | -- | $158,954 -0.8% |
| 2010 | -- | $160,202 -0.8% |
| 2009 | -- | $161,449 -3.6% |
| 2007 | $1,701 +1.3% | $167,505 +10.5% |
| 2006 | $1,680 +260.8% | $151,584 +3.6% |
| 2005 | $466 | $146,377 -4.7% |
| 2004 | -- | $153,570 +0.5% |
| 2003 | -- | $152,736 +2.6% |
| 2002 | -- | $148,925 +5.6% |
| 2001 | -- | $141,085 |
Find assessor info on the county website
Neighborhood: 75007
Nearby homes
- $427,700-- bd2 ba2k sqft4045 Brazos Dr, Carrollton, TX 75007Off Market
- $444,900-- bd2 ba2.1k sqft4053 Brazos Dr, Carrollton, TX 75007Off Market
- $407,0003 bd2 ba1.9k sqft4077 Brazos Dr, Carrollton, TX 75007Off Market
- $3,0504 bd3 ba2.1k sqft4041 Brazos Dr, Carrollton, TX 75007For Rent
- $503,1003 bd2 ba2k sqft1109 Red River Ct, Carrollton, TX 75007Off Market
- $435,7003 bd2 ba2.1k sqft4052 Brazos Dr, Carrollton, TX 75007Off Market
- $449,0003 bd2 ba1.9k sqft4081 Brazos Dr, Carrollton, TX 75007Off Market
- $415,4003 bd2 ba1.8k sqft4056 Brazos Dr, Carrollton, TX 75007Off Market
Nearby schools
GreatSchools rating
- 8/10Hebron Valley Elementary SchoolGrades: PK-5Distance: 0.4 mi
- 7/10Creek Valley Middle SchoolGrades: 6-8Distance: 0.5 mi
- 7/10Hebron High SchoolGrades: 9-12Distance: 3.6 mi
Schools provided by the listing agent
- Elementary: Hebron Valley
- Middle: Creek Valley
- High: Hebron
- District: Lewisville ISD
Source: NTREIS. This data may not be complete. We recommend contacting the local school district to confirm school assignments for this home.
Get a cash offer in 3 minutes
Find out how much your home could sell for in as little as 3 minutes with a no-obligation cash offer.
Estimated market value
$423,300
Get a cash offer in 3 minutes
Find out how much your home could sell for in as little as 3 minutes with a no-obligation cash offer.
Estimated market value
$423,300
- Texas
- Denton County
- Carrollton
- 75007
- 4049 Brazos Dr
Nearby cities
Nearby neighborhoods
Nearby zip codes
Other Carrollton Topics
