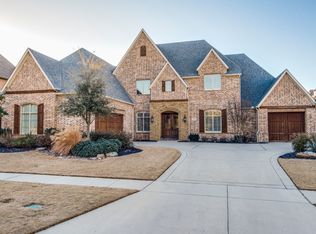
Experience elevated living in the heart of Frisco with this stunning Mediterranean-style luxury estate! North Facing. Ideally located in an exclusive gated community just seconds from the Dallas North Tollway. Perfectly positioned near the center of Frisco, this exceptional home offers unmatched convenience to premier shopping, dining, and entertainment like the PGA and The Star.
Designed with elegance and comfort in mind, the residence is filled with abundant natural light with floor to ceiling windows, timeless travertine flooring, rich hardwood floors, and sophisticated architectural details throughout. Chef’s kitchen with Mont Blanc quartzite countertops, 6-burner gas range and a bar for those special occasions, The spacious first-floor media room creates the ultimate setting for movie nights, game days, or entertaining guests.
The thoughtfully designed floor plan features two private ensuite bedrooms on the first floor, ideal for multigenerational living, guests, or a private gym retreat. Upstairs you'll find oversized secondary bedrooms offering comfort and flexibility for family and visitors alike with a 2nd living.
Entertain in style with a beautifully appointed wet bar and seamless indoor-outdoor flow to the resort-style backyard oasis. Enjoy a sparkling pool, luxury landscaping, and low-maintenance turf creating the perfect space for year-round relaxation and gatherings. Open to the pool is a flexible casita-style room off the pool ideal for guest suite or gym.
Spanish tile roof (Oct 2024), 3-car garage with epoxy floors, walk-in attic, and abundant storage. Wired for surround sound.
This is a rare opportunity to own a beautifully crafted home in one of Frisco’s most desirable locations.
Sold
Price Unknown
4049 Castle Bank Ln, Frisco, TX 75033
5beds
4,999sqft
Single Family Residence
Built in 2006
0.28 Acres Lot
$1,284,100 Zestimate®
$--/sqft
$5,013 Estimated rent
Home value
$1,284,100
$1.22M - $1.35M
$5,013/mo
Zestimate® history
Owner options
List your home for rent
$5,013/mo
Rent Zestimate®
Find your next renter with Zillow Rental Manager. Plus, with online applications, you can quickly screen prospective tenants – for free.
$5,013/mo
Rent Zestimate®
Refinance and save
$1,541/mo
Est. payment
Refinancing to a lower rate could help reduce your monthly payments and save thousands over the life of the loan.
$1,541/mo
Est. payment
Explore your selling options
Work with a Zillow partner agent
Leverage their expertise and Zillow's premium Showcase listings to get your home seen by more buyers.
Get startedList with your own agent
Get your home in front of millions of buyers by listing it on Zillow.
Learn how to do itSell it yourself
Take full control of how buyers see your home on Zillow by listing For Sale by Owner (FSBO).
List your homeWhat's special
Sparkling poolLuxury landscapingFloor to ceiling windowsRich hardwood floorsWalk-in atticAbundant natural lightLow-maintenance turf
Zillow last checked:
Listing updated:
Listed by:
Chase Bourgeois 0677369 225-485-3007,
EXP REALTY 888-519-7431
Bought with:
Daniel Kelman, 0694654
Amazing Brokerage, LLC
Source: NTREIS,MLS#: 21251315
Facts & features
Interior
Bedrooms & bathrooms
- Bedrooms: 5
- Bathrooms: 5
- Full bathrooms: 4
- 1/2 bathrooms: 1
Primary bedroom
- Features: Ceiling Fan(s), En Suite Bathroom
- Level: First
- Dimensions: 17 x 20
Bedroom
- Features: Ceiling Fan(s), En Suite Bathroom, Walk-In Closet(s)
- Level: First
- Dimensions: 12 x 16
Bedroom
- Features: Ceiling Fan(s), Walk-In Closet(s)
- Level: Second
- Dimensions: 12 x 13
Bedroom
- Features: Ceiling Fan(s), Walk-In Closet(s)
- Level: Second
- Dimensions: 16 x 20
Bedroom
- Features: Ceiling Fan(s), En Suite Bathroom, Walk-In Closet(s)
- Level: Second
- Dimensions: 15 x 13
Primary bathroom
- Features: Built-in Features, Dual Sinks, En Suite Bathroom, Granite Counters, Garden Tub/Roman Tub, Stone Counters, Separate Shower
- Level: First
- Dimensions: 1 x 1
Dining room
- Level: First
- Dimensions: 18 x 11
Other
- Level: First
- Dimensions: 1 x 1
Half bath
- Level: First
- Dimensions: 1 x 1
Kitchen
- Features: Breakfast Bar, Built-in Features, Eat-in Kitchen, Granite Counters, Kitchen Island, Pantry, Stone Counters, Walk-In Pantry
- Level: First
- Dimensions: 14 x 18
Laundry
- Level: First
- Dimensions: 12 x 8
Living room
- Features: Ceiling Fan(s), Fireplace
- Level: First
- Dimensions: 20 x 20
Living room
- Level: Second
- Dimensions: 20 x 20
Media room
- Level: First
- Dimensions: 19 x 18
Office
- Features: Built-in Features
- Level: First
- Dimensions: 18 x 14
Heating
- Central
Cooling
- Central Air, Ceiling Fan(s)
Appliances
- Included: Some Gas Appliances, Built-In Refrigerator, Double Oven, Dishwasher, Gas Cooktop, Disposal, Microwave, Plumbed For Gas, Refrigerator, Water Softener
- Laundry: Washer Hookup, Dryer Hookup, Laundry in Utility Room
Features
- Wet Bar, Built-in Features, Double Vanity, Eat-in Kitchen, Granite Counters, High Speed Internet, Kitchen Island, Open Floorplan, Pantry, Vaulted Ceiling(s), Natural Woodwork, Walk-In Closet(s), Wired for Sound
- Flooring: Carpet, Hardwood, Travertine
- Windows: Window Coverings
- Has basement: No
- Number of fireplaces: 1
- Fireplace features: Gas, Living Room
Interior area
- Total interior livable area: 4,999 sqft
Property
Parking
- Total spaces: 3
- Parking features: Concrete, Door-Multi, Door-Single, Driveway, Electric Vehicle Charging Station(s), Garage, Garage Door Opener, Inside Entrance, Kitchen Level, Lighted, Garage Faces Side
- Attached garage spaces: 3
Features
- Levels: Two
- Stories: 2
- Patio & porch: Front Porch, Balcony, Covered
- Exterior features: Balcony, Electric Grill, Fire Pit, Lighting, Outdoor Grill, Private Yard, Rain Gutters
- Pool features: In Ground, Outdoor Pool, Pool, Waterfall, Water Feature
- Fencing: Back Yard,Fenced,Gate,High Fence,Wood
Lot
- Size: 0.28 Acres
- Features: Interior Lot, Landscaped, Subdivision, Sprinkler System
- Residential vegetation: Brush, Grassed
Details
- Additional structures: Outdoor Kitchen
- Parcel number: R296488
- Other equipment: Irrigation Equipment
Construction
Type & style
- Home type: SingleFamily
- Architectural style: Spanish,Detached
- Property subtype: Single Family Residence
Materials
- Foundation: Slab
- Roof: Spanish Tile
Condition
- Year built: 2006
Utilities & green energy
- Sewer: Public Sewer
- Water: Public
- Utilities for property: Electricity Connected, Natural Gas Available, Sewer Available, Separate Meters, Water Available
Community & HOA
Community
- Features: Fishing, Gated, Lake, Playground, Park, Trails/Paths, Sidewalks
- Security: Security System, Fire Alarm
- Subdivision: Shaddock Creek Estates Ph 5
HOA
- Has HOA: Yes
- Services included: Security
- HOA fee: $1,541 annually
- HOA name: Goodwin & Company
- HOA phone: 855-289-6007
Location
- Region: Frisco
Financial & listing details
- Tax assessed value: $1,520,389
- Annual tax amount: $24,795
- Date on market: 5/1/2026
- Cumulative days on market: 122 days
- Listing terms: Cash,Conventional
Price history
| Date | Event | Price |
|---|---|---|
| 10/2/2026 | Sold | -- |
Source: NTREIS #21251315 Report a problem | ||
| 9/22/2026 | Pending sale | $1,350,000$270/sqft |
Source: NTREIS #21251315 Report a problem | ||
| 9/1/2026 | Contingent | $1,350,000$270/sqft |
Source: NTREIS #21251315 Report a problem | ||
| 8/22/2026 | Price change | $1,350,000-1.5%$270/sqft |
Source: eXp Realty #21251315 Report a problem | ||
| 7/30/2026 | Price change | $1,370,000-1.6%$274/sqft |
Source: NTREIS #21251315 Report a problem | ||
| 7/14/2026 | Price change | $1,392,000-4%$278/sqft |
Source: NTREIS #21251315 Report a problem | ||
| 6/24/2026 | Price change | $1,449,999-3.3%$290/sqft |
Source: NTREIS #21251315 Report a problem | ||
| 6/4/2026 | Price change | $1,499,999-4.8%$300/sqft |
Source: NTREIS #21251315 Report a problem | ||
| 5/19/2026 | Price change | $1,575,000-0.6%$315/sqft |
Source: NTREIS #21251315 Report a problem | ||
| 5/1/2026 | Listed for sale | $1,585,000+66.8%$317/sqft |
Source: NTREIS #21251315 Report a problem | ||
| 5/25/2017 | Listing removed | $950,000$190/sqft |
Source: Ebby Halliday, REALTORS #13563500 Report a problem | ||
| 4/18/2017 | Price change | $950,000-1.6%$190/sqft |
Source: Ebby Halliday, REALTORS #13563500 Report a problem | ||
| 3/25/2017 | Listed for sale | $965,000-1%$193/sqft |
Source: Ebby Halliday, REALTORS #13563500 Report a problem | ||
| 2/22/2017 | Listing removed | $975,000$195/sqft |
Source: Ebby Halliday, REALTORS #13502723 Report a problem | ||
| 12/3/2016 | Listed for sale | $975,000$195/sqft |
Source: Ebby Halliday Realtors #13502723 Report a problem | ||
Public tax history
| Year | Property taxes | Tax assessment |
|---|---|---|
| 2025 | $2,827 +0.7% | $1,520,389 +1.7% |
| 2024 | $2,808 +4.7% | $1,494,411 +5.6% |
| 2023 | $2,681 +7.2% | $1,414,832 +23.1% |
| 2022 | $2,500 +9.8% | $1,149,250 +17.7% |
| 2021 | $2,277 +17.5% | $976,832 +13.4% |
| 2020 | $1,938 +1.8% | $861,185 +1.9% |
| 2019 | $1,904 -0.9% | $845,155 -0.8% |
| 2018 | $1,921 -89.3% | $851,734 -2.9% |
| 2017 | $17,951 | $877,107 +5.5% |
| 2016 | $17,951 +10.3% | $831,696 +9% |
| 2015 | $16,274 | $763,029 +2.8% |
| 2014 | $16,274 | $742,344 +7.4% |
| 2013 | $16,274 | $691,503 +7% |
| 2012 | -- | $645,983 +8.3% |
| 2011 | -- | $596,572 +2.1% |
| 2010 | -- | $584,220 -8.9% |
| 2009 | -- | $641,144 +106.5% |
| 2007 | -- | $310,494 |
Find assessor info on the county website
Neighborhood: Shaddock Creek Estates
Nearby homes
- $1,439,1005 bd5 ba4.8k sqft4083 Castle Bank Ln, Frisco, TX 75033Off Market
- $1,637,2005 bd6 ba5.6k sqft4015 Castle Bank Ln, Frisco, TX 75033Off Market
- $1,766,5005 bd5 ba6.2k sqft4086 Forest Park Ln, Frisco, TX 75033Off Market

- $940,100-- bd-- ba-- sqft4120 Forest Park Ln, Frisco, TX 75034Off Market
- $1,431,5005 bd5 ba4.9k sqft4120 Forest Park Ln, Frisco, TX 75033Off Market
- $1,299,7005 bd6 ba5.3k sqft4052 Forest Park Ln, Frisco, TX 75033Off Market
- $1,475,6005 bd4 ba5.4k sqft4117 Castle Bank Ln, Frisco, TX 75033Off Market
- $1,500,9005 bd6 ba5.4k sqft4052 Castle Bank Ln, Frisco, TX 75033Off Market
Nearby schools
GreatSchools rating
- 10/10Carroll Elementary SchoolGrades: PK-5Distance: 0.4 mi
- 9/10Griffin Middle SchoolGrades: 6-8Distance: 0.9 mi
- 9/10Wakeland High SchoolGrades: 9-12Distance: 0.5 mi
Schools provided by the listing agent
- Elementary: Carroll
- Middle: Griffin
- High: Wakeland
- District: Frisco ISD
Source: NTREIS. This data may not be complete. We recommend contacting the local school district to confirm school assignments for this home.
Get a cash offer in 3 minutes
Find out how much your home could sell for in as little as 3 minutes with a no-obligation cash offer.
Estimated market value
$1,284,100
Get a cash offer in 3 minutes
Find out how much your home could sell for in as little as 3 minutes with a no-obligation cash offer.
Estimated market value
$1,284,100
- Texas
- Denton County
- Frisco
- 75033
- Shaddock Creek Estates
- 4049 Castle Bank Ln
