Just in time for Christmas! This lovely 1 floor 2 bedroom condo is in Dover Township. Come take a look and see what you will find. A bright open floor plan complete with a side entrance to this charming 2 car oversized garage end unit. A bright foyer leading to the large living room with a beautiful view of the wooded area behind the home plus a stone surround electric fireplace to warm those chilly winter days and evenings! You will also enjoy the large patio for outdoor entertaining when spring arrives. Flower beds are just waiting for your green thumb to add beautiful plantings to bring vibrant colors to your landscape. Back inside you have to the front side of the home a large kitchen complete with all your appliances, a large island with breakfast bar and stools, plus an abundance of cabinet space. You'll be steps away from your dining room/area for family and friends to gather. Plus conveniently located in the kitchen area is the laundry area offering cabinets for storage and a washer and dryer. Around the corner is the guest bathroom and hallway to the comfortable guest bedroom brightened by the skylight. Finally, your primary bedroom will surprise you with natural light from the large window in the room. There is ample space for your furniture along with double closets. You will enjoy the ensuite large bathroom. It offers double bowl sinks, large linen closet and a large step in shower with glass door. Comfort, room for visitors and guests plus privacy in a well-cared for home waiting for its next owner. Come take a look! We think you will like what you see.
Sold for $255,000
$255,000
4049 Clair Mar Dr #13, Dover, PA 17315
2beds
1,273sqft
Condominium
Built in 2007
-- sqft lot
$262,900 Zestimate®
$200/sqft
$1,532 Estimated rent
Home value
$262,900
Estimated sales range
Not available
$1,532/mo
Zestimate® history
Owner options
List your home for rent
$1,532/mo
Rent Zestimate®
Find your next renter with Zillow Rental Manager. Plus, with online applications, you can quickly screen prospective tenants – for free.
$1,532/mo
Rent Zestimate®
Refinance and save
$1,904/mo
Est. payment
Refinancing to a lower rate could help reduce your monthly payments and save thousands over the life of the loan.
$1,904/mo
Est. payment
Explore your selling options
Work with a Zillow partner agent
Leverage their expertise and Zillow's premium Showcase listings to get your home seen by more buyers.
Get startedList with your own agent
Get your home in front of millions of buyers by listing it on Zillow.
Learn how to do itSell it yourself
Take full control of how buyers see your home on Zillow by listing For Sale by Owner (FSBO).
List your homeWhat's special
Stone surround gas fireplaceBright open floor planLarge linen closetAbundance of cabinet spaceBright foyer
Zillow last checked:
Listing updated:
Listed by:
Gayle K Sanders 717-676-7767,
Berkshire Hathaway HomeServices Homesale Realty
Bought with:
Gayle K Sanders, RS216762L
Berkshire Hathaway HomeServices Homesale Realty
Source: Bright MLS,MLS#: PAYK2095146
Facts & features
Interior
Bedrooms & bathrooms
- Bedrooms: 2
- Bathrooms: 2
- Full bathrooms: 2
- Main level bathrooms: 2
- Main level bedrooms: 2
Rooms
- Room types: Living Room, Dining Room, Primary Bedroom, Bedroom 2, Kitchen, Foyer, Laundry, Bathroom 2, Primary Bathroom
Primary bedroom
- Features: Attached Bathroom, Flooring - Carpet, Window Treatments
- Level: Main
Bedroom 2
- Features: Flooring - Carpet, Fireplace - Wood Burning, Skylight(s), Walk-In Closet(s)
- Level: Main
Primary bathroom
- Features: Bathroom - Walk-In Shower, Double Sink, Flooring - Vinyl, Window Treatments
- Level: Main
Bathroom 2
- Features: Bathroom - Tub Shower, Flooring - Vinyl
- Level: Main
Dining room
- Level: Main
Foyer
- Level: Main
Kitchen
- Features: Breakfast Bar, Countertop(s) - Solid Surface, Crown Molding, Dining Area, Flooring - Bamboo, Flooring - Vinyl, Kitchen Island, Eat-in Kitchen, Kitchen - Electric Cooking, Recessed Lighting, Window Treatments
- Level: Main
Laundry
- Level: Main
Living room
- Features: Fireplace - Gas, Flooring - Carpet, Window Treatments
- Level: Main
Heating
- Heat Pump, Electric
Cooling
- Central Air, Electric
Appliances
- Included: Microwave, Central Vacuum, Dishwasher, Dryer, Extra Refrigerator/Freezer, Oven/Range - Electric, Refrigerator, Cooktop, Washer, Water Heater, Electric Water Heater
- Laundry: Dryer In Unit, Has Laundry, Hookup, Main Level, Washer In Unit, Laundry Room, In Unit
Features
- Bathroom - Tub Shower, Bathroom - Walk-In Shower, Ceiling Fan(s), Central Vacuum, Combination Kitchen/Dining, Dining Area, Entry Level Bedroom, Flat, Open Floorplan, Floor Plan - Traditional, Eat-in Kitchen, Kitchen Island, Primary Bath(s), Recessed Lighting, Upgraded Countertops
- Flooring: Carpet, Concrete, Vinyl
- Doors: Sliding Glass
- Windows: Replacement, Screens, Skylight(s), Sliding, Storm Window(s), Window Treatments
- Has basement: No
- Number of fireplaces: 1
- Fireplace features: Corner, Gas/Propane, Mantel(s), Stone
Interior area
- Total structure area: 1,273
- Total interior livable area: 1,273 sqft
- Finished area above ground: 1,273
- Finished area below ground: 0
Property
Parking
- Total spaces: 8
- Parking features: Garage Faces Front, Garage Door Opener, Inside Entrance, Concrete, Driveway, Paved, On-site - Sale, Private, Attached, On Street, Off Street
- Attached garage spaces: 2
- Uncovered spaces: 6
- Details: Garage Sqft: 360
Accessibility
- Accessibility features: Accessible Entrance, No Stairs
Features
- Levels: One
- Stories: 1
- Patio & porch: Patio, Porch
- Exterior features: Sidewalks, Street Lights
- Pool features: None
- Has view: Yes
- View description: Garden, Street, Trees/Woods
- Frontage type: Road Frontage
Lot
- Features: Backs to Trees, Front Yard, Landscaped, Level, Rear Yard, SideYard(s)
Details
- Additional structures: Above Grade, Below Grade
- Parcel number: 24000JF003600C0013
- Zoning: RESIDENTIAL
- Zoning description: R3, Medium Density - Residential
- Special conditions: Standard
Construction
Type & style
- Home type: Condo
- Property subtype: Condominium
- Attached to another structure: Yes
Materials
- Asphalt, Concrete, CPVC/PVC, Stick Built, Stone, Vinyl Siding
- Foundation: Slab
- Roof: Asphalt
Condition
- Very Good
- New construction: No
- Year built: 2007
Utilities & green energy
- Sewer: Public Sewer
- Water: Public
- Utilities for property: Cable Available, Electricity Available, Natural Gas Available, Phone, Phone Available, Sewer Available, Water Available, Cable
Community & HOA
Community
- Condo and coop fee: $0 unknown
- Subdivision: Laurel Manor
HOA
- Has HOA: Yes
- Amenities included: None
- Services included: Fiber Optics Available, Maintenance Structure, Maintenance Grounds, Management, Snow Removal
- HOA fee: $200 monthly
- HOA name: HG PROPERTY MANAGEMENT LLC
Location
- Region: Dover
- Municipality: DOVER TWP
Financial & listing details
- Price per square foot: $200/sqft
- Tax assessed value: $143,773
- Annual tax amount: $4,716
- Date on market: 12/17/2025
- Listing agreement: Exclusive Right To Sell
- Listing terms: Cash,Conventional,FHA,USDA Loan,VA Loan
- Inclusions: Stove / Oven, B / I Microwave, B / I Dishwasher, Washer, Dryer, Kitchen And Garage Refrigerators, Central Vacuum
- Exclusions: Living Room Sofa
- Ownership: Condominium
- Road surface type: Approved, Black Top, Paved
Price history
| Date | Event | Price |
|---|---|---|
| 2/20/2026 | Sold | $255,000-1.9%$200/sqft |
Source:  Bright MLS #PAYK2095146 Report a problem Bright MLS #PAYK2095146 Report a problem | ||
| 12/23/2025 | Pending sale | $260,000$204/sqft |
Source: Bright MLS #PAYK2095146 Report a problem | ||
| 12/17/2025 | Listed for sale | $260,000$204/sqft |
Source: Bright MLS #PAYK2095146 Report a problem | ||
Public tax history
Tax history is unavailable.
Neighborhood: Weigelstown
Nearby homes
- $230,0002 bd2 ba1.3k sqft4045 Clair Mar Dr #12, Dover, PA 17315Sold
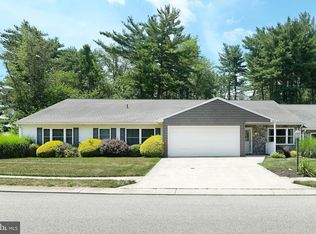
- $42,0002 bd1 ba65k sqft4670 S Salem Church Rd, Dover, PA 17315Off Market
- $242,0002 bd2 ba1.4k sqft4221 Clair Mar Dr UNIT 19, Dover, PA 17315Sold

- $332,400-- bd-- ba354k sqftNittany Dr, Dover, PA 17315Off Market
- $259,9002 bd2 ba1.1k sqft4213 Clair Mar Dr #17, Dover, PA 17315Sold
- $259,6003 bd3 ba1.6k sqft4168 Trabert Ct, Dover, PA 17315Off Market
- $274,8003 bd3 ba1.6k sqft4164 Trabert Ct, Dover, PA 17315Off Market
- $223,1003 bd3 ba1.6k sqft4160 Trabert Ct, Dover, PA 17315Off Market
Nearby schools
GreatSchools rating
- 8/10North Salem El SchoolGrades: K-5Distance: 0.9 mi
- 5/10Dover Area Middle SchoolGrades: 6-8Distance: 1 mi
- 6/10Dover Area High SchoolGrades: 9-12Distance: 1 mi
Schools provided by the listing agent
- Elementary: Dover
- Middle: Dover Area Intrmd
- High: Dover Area
- District: Dover Area
Source: Bright MLS. This data may not be complete. We recommend contacting the local school district to confirm school assignments for this home.


Get pre-qualified for a loan
At Zillow Home Loans, we can pre-qualify you in as little as 5 minutes with no impact to your credit score.An equal housing lender. NMLS #10287.
Sell for more on Zillow
Get a Zillow Showcase℠ listing at no additional cost and you could sell for .
$262,900
2% more
+$5,258
With Zillow Showcase(estimated)
$268,158
- Pennsylvania
- York County
- Dover
- 17315
- Weigelstown
- 4049 Clair Mar Dr Unit 13
