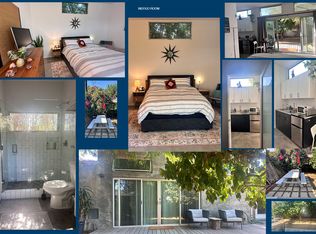
This beautifully crafted contemporary residence redefines luxury living on the Westside. Designed by AG Homes with impeccable attention to detail, the home sits nicely on a larger lot with a mature tree-lined street, complemented by an additional oversized detached garage space with its own private entrance. This exceptional Culver City home blends refined architecture with effortless sophistication. A welcoming raised entry foyer off the fully covered front porch sets the home's elevated tone, unfolding into light-filled living areas defined by clean lines, grand proportions, and exceptional volume. Eleven-foot ceilings on the main level transition to dramatic fourteen-foot ceilings upstairs, while walls of custom glass sliding doors invite natural light throughout and create an airy atmosphere. At the heart of the home, the chef's kitchen is designed for both everyday living and entertaining, showcasing a striking Calacatta Viola waterfall island, premium custom oak cabinetry, professional-grade appliances, and an effortless connection to the great room, dining area, and spacious wraparound backyard. The home offers five spacious bedroom suites, each with a private en-suite bath and generous walk-in closets. The primary suite is situated upstairs with its own walk-in closet and balcony access. An additional first-floor suite with its own keyed entrance and kitchenette provides exceptional flexibility as a guest residence, executive office, multigenerational living space, or income-producing ADU. Ideally located between Culver City, Marina del Rey, and Silicon Beach, you'll enjoy easy access to some of the Westside's favorite local destinations, including Le Frenchie Cafe, Ginger's Divine Ice Creams, and the exciting emerging Culver Commons district. A rare opportunity to own a distinguished home in one of Los Angeles' most desirable neighborhoods. Offered before completion, a buyer may move forward with the developer's full-service design & build service to select finishes before completion. Costs and total project pricing to be determined. Take advantage of buying early and customizing your dream home while maximizing investment and value. Home pricing is subject to change at any time without notice or obligation. Square footage, lot size, and all dimensions are approximate, and may vary due to work completed, measurement standards, engineering and municipal requirements, or other site-specific conditions, and are not guaranteed by Seller or Seller's Broker/Agent. Buyer is advised to independently verify all property dimensions during the investigation period and rely solely on Buyer's own investigations and those of professionals retained by Buyer. All areas including proposed back yard and/or pool finish areas are prospective and not final. No representations or warranties, express or implied, are made by Seller regarding square footage. All imagery is illustrative and subject to change.
Coming soon
$3,748,000
4049 Colonial Ave, Los Angeles, CA 90066
5beds
3,051sqft
Residential, Single Family Residence
Built in ----
5,893 Square Feet Lot
$3,639,700 Zestimate®
$1,228/sqft
$-- HOA
What's special
- 35 days
- 660
- 45
Zillow last checked:
Listing updated:
Listed by:
Samantha Shah DRE # 02241184 847-343-5027,
Realty ONE Group United 310-356-0940
Source: CLAW,MLS#: 26864595
Facts & features
Interior
Bedrooms & bathrooms
- Bedrooms: 5
- Bathrooms: 6
- Full bathrooms: 5
- 1/2 bathrooms: 1
Rooms
- Room types: Family Room, Dining Room, Dining Area, Pantry, Walk-In Closet, Powder, Utility Room, Patio Covered, Patio Open, Living Room, Entry
Heating
- Central, Fireplace(s), Electric
Cooling
- Air Conditioning, Central Air
Appliances
- Included: Dishwasher, Dryer, Freezer, Microwave, Exhaust Fan, Range/Oven, Refrigerator, Vented Exhaust Fan, Washer, Water Line to Refrigerator
- Laundry: Upper Level, Laundry Room
Features
- Built-Ins
- Flooring: Tile, Engineered Hardwood
- Number of fireplaces: 1
- Fireplace features: Living Room
Interior area
- Total structure area: 3,051
- Total interior livable area: 3,051 sqft
Property
Parking
- Total spaces: 5
- Parking features: Garage - 2 Car, Driveway
- Garage spaces: 2
- Uncovered spaces: 3
Features
- Levels: Two
- Stories: 2
- Pool features: Permits
- Spa features: Permits
- Has view: Yes
- View description: Tree Top, Mountain(s)
Lot
- Size: 5,893 Square Feet
- Dimensions: 50 x 118
Details
- Additional structures: None
- Parcel number: 4231003024
- Zoning: CCR1YY
- Special conditions: Standard
- Other equipment: Cable, Network Wire
Construction
Type & style
- Home type: SingleFamily
- Architectural style: Modern
- Property subtype: Residential, Single Family Residence
Utilities & green energy
- Electric: 220 Volt Location (In Garage)
Community & HOA
HOA
- Has HOA: No
Location
- Region: Los Angeles
Financial & listing details
- Price per square foot: $1,228/sqft
- Tax assessed value: $1,285,000
- Date on market: 7/26/2026
Estimated market value
$3,639,700
$3.46M - $3.82M
$6,647/mo
Price history
| Date | Event | Price |
|---|---|---|
| 9/12/2025 | Sold | $1,285,000-8.1%$421/sqft |
Source: | ||
| 9/4/2025 | Pending sale | $1,399,000$459/sqft |
Source: | ||
| 8/15/2025 | Contingent | $1,399,000$459/sqft |
Source: | ||
| 7/1/2025 | Listed for sale | $1,399,000$459/sqft |
Source: | ||
| 1/9/2025 | Listing removed | $4,800$2/sqft |
Source: CSMAOR #224004515 Report a problem | ||
| 11/1/2024 | Listed for rent | $4,800$2/sqft |
Source: CSMAOR #224004515 Report a problem | ||
Public tax history
| Year | Property taxes | Tax assessment |
|---|---|---|
| 2026 | -- | $1,285,000 +1528.9% |
| 2025 | $2,420 +2.6% | $78,886 +2% |
| 2024 | $2,359 +2.8% | $77,340 +2% |
| 2023 | $2,296 +4.3% | $75,825 +2% |
| 2022 | $2,201 +1.9% | $74,339 +2% |
| 2021 | $2,160 +5.6% | $72,883 +1% |
| 2020 | $2,045 | $72,136 +2% |
| 2019 | $2,045 +12.3% | $70,723 +2% |
| 2018 | $1,821 | $69,337 +2% |
| 2017 | $1,821 +4.7% | $67,979 +2% |
| 2016 | $1,739 +10.9% | $66,647 +1.5% |
| 2015 | $1,568 -4.3% | $65,646 +2% |
| 2014 | $1,639 | $64,361 +2.5% |
| 2012 | -- | $62,815 +2% |
| 2011 | -- | $61,584 +0.8% |
| 2010 | -- | $61,125 -0.2% |
| 2009 | -- | $61,271 +2% |
| 2008 | -- | $60,070 +2% |
| 2007 | -- | $58,893 +2% |
| 2006 | -- | $57,739 |
| 2005 | -- | $57,739 +4% |
| 2004 | -- | $55,498 +1.9% |
| 2003 | -- | $54,482 +2% |
| 2002 | -- | $53,414 -80.3% |
| 2000 | -- | $271,320 |
Find assessor info on the county website
Monthly payment
Est. payment
Payment breakdown
Explore the cost of this home by adjusting the details. Changes won't be saved.Climate risks
Neighborhood: Culver West
Local buyer's agents are ready to help