Price Reduced! Move in ready! Quick Possession. Step into your dream home, where comfort meets modern elegance! This beautifully renovated residence welcomes you with open arms from the moment you cross the threshold. Located in the desirable community of Olive Branch, MS, this gem features 4 spacious bedrooms and 2 full bathrooms, all conveniently situated on a single level for ease of living. As you enter, you'll be captivated by the open-concept design that seamlessly connects the large Family Room to the Kitchen and Dining Area. The inviting ambiance is enhanced by sun tunnels that flood the space with natural light, creating a tranquil atmosphere perfect for relaxation or entertaining. The kitchen is a chef's delight, equipped with high-quality stainless-steel appliances that are less than five years old, including a smooth top range, microwave, dishwasher, and garbage disposal. The stunning granite countertops, complete with a breakfast bar and stylish pendant lighting, provide both functionality and flair. Soft-close cabinets and an additional pantry cabinet offer ample storage for all your culinary needs. Designed with privacy in mind, the split bedroom layout ensures that the primary suite serves as a true sanctuary. This spacious retreat boasts a cozy sitting area, an expansive walk-in closet, and double vanities in the ensuite bathroom, making it the perfect place to unwind after a long day. Additional features of this remarkable home include a dedicated laundry room, knockdown textured ceilings and walls that add a modern touch, and security cameras for peace of mind. The MyQ garage door opener allows for remote access via phone or tablet, ensuring convenience at your fingertips. The exterior of the property is equally impressive, showcasing a meticulously manicured front yard and a generous fenced backyard. The covered patio gazebo, complete with electricity and attached fans, creates an ideal setting for outdoor entertaining or family gatherings. With a new roof installed just one year ago, this home is not only beautiful but also well-maintained, allowing you to move in with confidence. Don't miss the opportunity to make this stunning property your own. Schedule a viewing today and experience firsthand the warmth and charm that this home in Olive Branch has to offer. You won't be disappointed!
Closed
Price Unknown
4049 Colton Dr, Olive Branch, MS 38654
4beds
1,837sqft
Residential, Single Family Residence
Built in 2009
8,276 Square Feet Lot
$274,200 Zestimate®
$--/sqft
$2,080 Estimated rent
Home value
$274,200
$260,000 - $288,000
$2,080/mo
Zestimate® history
Owner options
List your home for rent
$2,080/mo
Rent Zestimate®
Find your next renter with Zillow Rental Manager. Plus, with online applications, you can quickly screen prospective tenants – for free.
$2,080/mo
Rent Zestimate®
Refinance and save
$175/mo
Est. payment
Refinancing to a lower rate could help reduce your monthly payments and save thousands over the life of the loan.
$175/mo
Est. payment
Explore your selling options
Work with a Zillow partner agent
Leverage their expertise and Zillow's premium Showcase listings to get your home seen by more buyers.
Get startedList with your own agent
Get your home in front of millions of buyers by listing it on Zillow.
Learn how to do itSell it yourself
Take full control of how buyers see your home on Zillow by listing For Sale by Owner (FSBO).
List your homeWhat's special
Split bedroom layoutCovered patio gazeboMeticulously manicured front yardDedicated laundry roomExpansive walk-in closetOpen-concept designGenerous fenced backyard
Zillow last checked:
Listing updated:
Listed by:
Linda W Bell 901-340-8024,
Kaizen Realty
Bought with:
Quintavius Burdette, 22935
Re/Max Experts
Source: MLS United,MLS#: 4093971
Facts & features
Interior
Bedrooms & bathrooms
- Bedrooms: 4
- Bathrooms: 2
- Full bathrooms: 2
Primary bedroom
- Description: 19x16
- Level: Main
Bedroom
- Description: 13x12
- Level: Main
Bedroom
- Description: 13x11
- Level: Main
Bedroom
- Description: 13x14
- Level: Main
Dining room
- Description: 11x12
- Level: Main
Family room
- Description: 20x20
- Level: Main
Kitchen
- Description: 11x13
- Level: Main
Laundry
- Description: 6x6
- Level: Main
Heating
- Central, Electric
Cooling
- Ceiling Fan(s), Central Air
Appliances
- Included: Dishwasher, Disposal, Electric Cooktop, Electric Water Heater, Free-Standing Electric Oven, Free-Standing Electric Range, Microwave, Self Cleaning Oven, Stainless Steel Appliance(s), Water Heater
- Laundry: Electric Dryer Hookup, Laundry Room, Main Level, Washer Hookup
Features
- Breakfast Bar, Ceiling Fan(s), Double Vanity, Eat-in Kitchen, Granite Counters, High Speed Internet, Open Floorplan, Pantry, Recessed Lighting, Walk-In Closet(s), See Remarks
- Flooring: Combination, Hardwood, Tile
- Doors: Dead Bolt Lock(s), Storm Door(s)
- Windows: Blinds, Insulated Windows, Screens, Vinyl
- Has fireplace: No
Interior area
- Total structure area: 1,837
- Total interior livable area: 1,837 sqft
Property
Parking
- Total spaces: 2
- Parking features: Attached, Garage Door Opener, Garage Faces Front, Concrete
- Attached garage spaces: 2
Features
- Levels: One
- Stories: 1
- Patio & porch: Patio
- Exterior features: Rain Gutters
- Fencing: Back Yard,Front Yard,Gate,Wood,Fenced
Lot
- Size: 8,276 Square Feet
- Features: Few Trees, Front Yard, Landscaped
Details
- Additional structures: Gazebo
- Parcel number: 2061111300006700
- Zoning description: General Residential
Construction
Type & style
- Home type: SingleFamily
- Architectural style: Traditional
- Property subtype: Residential, Single Family Residence
Materials
- Brick
- Foundation: Slab
- Roof: Architectural Shingles
Condition
- New construction: No
- Year built: 2009
Utilities & green energy
- Sewer: Public Sewer
- Water: Public
- Utilities for property: Cable Connected, Electricity Connected, Sewer Connected, Water Connected, Fiber to the House
Community & HOA
Community
- Security: Security System Leased
- Subdivision: Bethel Park
HOA
- Has HOA: Yes
- Services included: Maintenance Grounds, Management
- HOA fee: $175 annually
Location
- Region: Olive Branch
Financial & listing details
- Tax assessed value: $206,290
- Annual tax amount: $1,800
- Date on market: 10/12/2024
- Electric utility on property: Yes
Price history
| Date | Event | Price |
|---|---|---|
| 1/29/2025 | Sold | -- |
Source: MLS United #4093971 Report a problem | ||
| 1/25/2025 | Pending sale | $295,000$161/sqft |
Source: MLS United #4093971 Report a problem | ||
| 1/2/2025 | Price change | $295,000-3.3%$161/sqft |
Source: MLS United #4093971 Report a problem | ||
| 11/30/2024 | Price change | $305,000-3.2%$166/sqft |
Source: MLS United #4093971 Report a problem | ||
| 10/29/2024 | Price change | $315,000-3.3%$171/sqft |
Source: MLS United #4093971 Report a problem | ||
| 10/12/2024 | Listed for sale | $325,900$177/sqft |
Source: MLS United #4093971 Report a problem | ||
Public tax history
| Year | Property taxes | Tax assessment |
|---|---|---|
| 2025 | $2,089 +16% | $20,629 +34.1% |
| 2024 | $1,800 | $15,388 |
| 2023 | $1,800 | $15,388 |
| 2022 | $1,800 | $15,388 |
| 2021 | $1,800 +7.8% | $15,388 +6.6% |
| 2020 | $1,671 | $14,438 |
| 2019 | $1,671 | $14,438 |
| 2018 | $1,671 +2.3% | $14,438 +2.5% |
| 2017 | $1,632 | $14,083 -1.2% |
| 2016 | $1,632 -16.5% | $14,253 -43% |
| 2015 | $1,956 +18.1% | $25,006 +75.4% |
| 2014 | $1,656 -12.8% | $14,253 |
| 2013 | $1,899 | $14,253 |
Find assessor info on the county website
Neighborhood: 38654
Nearby homes
- $185,1184 bd2 ba1.7k sqft4037 Colton Dr, Olive Branch, MS 38654Off Market
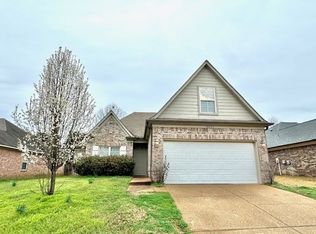
- $303,2004 bd2 ba2k sqft4061 Colton Dr, Olive Branch, MS 38654Off Market

- $321,3005 bd3 ba2.5k sqft4025 Colton Dr, Olive Branch, MS 38654Off Market

- $309,0004 bd2 ba-- sqft4073 Colton Dr, Olive Branch, MS 38654Off Market
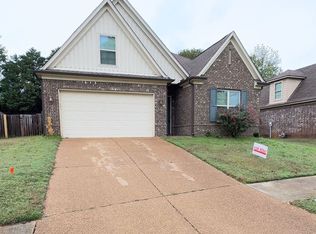
- $302,8004 bd2 ba2k sqft4064 Colton Dr, Olive Branch, MS 38654Off Market
- $323,8003 bd-- ba2.2k sqft4042 Amherst Dr, Olive Branch, MS 38654Off Market
- $299,6003 bd-- ba1.8k sqft4040 Colton Dr, Olive Branch, MS 38654Off Market
- $286,8004 bd2 ba1.7k sqft4013 Colton Dr, Olive Branch, MS 38654Off Market
Nearby schools
GreatSchools rating
- 7/10Chickasaw Elementary SchoolGrades: 2-3Distance: 2.7 mi
- 5/10Olive Branch Middle SchoolGrades: 6-8Distance: 2.9 mi
- 9/10Olive Branch High SchoolGrades: 9-12Distance: 2.5 mi
Schools provided by the listing agent
- Elementary: Olive Branch
- Middle: Olive Branch
- High: Olive Branch
Source: MLS United. This data may not be complete. We recommend contacting the local school district to confirm school assignments for this home.
Sell for more on Zillow
Get a Zillow Showcase℠ listing at no additional cost and you could sell for .
$274,200
2% more
+$5,484
With Zillow Showcase(estimated)
$279,684
Sell for more on Zillow
Get a Zillow Showcase℠ listing at no additional cost and you could sell for .
$274,200
2% more
+$5,484
With Zillow Showcase(estimated)
$279,684
- Mississippi
- DeSoto County
- Olive Branch
- 38654
- 4049 Colton Dr
