Adorable 5-Bedroom, 3-Bath Home in the sought-after amenities community of Highland Hills! Conveniently located just off of Exit 11 on Interstate 20 and centrally situated between both Augusta, Ga and Aiken, SC. This home combines comfort, convenience, and a wealth of community features that enhance everyday living and appeals to both growing families as well as those just starting out who want plenty of elbow room.
As you enter, you're greeted by a bright and inviting open-concept living space, perfect for both relaxation and entertaining. The large family room offers plenty of natural light and a cozy gas fireplace, while the modern kitchen boasts sleek granite countertops, stainless steel appliances, ample cabinet space, and a large island for gathering with guests or meal prep. Rounding out the main floor living space is your casual dining area adjacent to both the family room and kitchen, as well as a guest bedroom and full bathroom.
The home's layout includes a spacious primary suite with a walk-in closet and an en-suite bath featuring dual vanities, a soaking tub, and a separate shower. Four additional generously-sized bedrooms provide plenty of space for family, guests, or a home office. The two additional bathrooms are beautifully designed with modern finishes and plenty of space.
This home is situated in an active community that offers a range of amenities including a neighborhood pool that is within quick walking distance as well as a playground and green space areas for plenty of outdoor activities. With proximity to top-rated schools, shopping centers, and dining, this home is truly the perfect blend of comfort and convenience.
Schedule a tour today!
Sold for $275,000
$275,000
4049 Crimson Pass, Graniteville, SC
5beds
2,361sqft
Single Family Residence
Built in 2021
3,920 Square Feet Lot
$284,300 Zestimate®
$116/sqft
$2,312 Estimated rent
Home value
$284,300
$259,000 - $313,000
$2,312/mo
Zestimate® history
Owner options
List your home for rent
$2,312/mo
Rent Zestimate®
Find your next renter with Zillow Rental Manager. Plus, with online applications, you can quickly screen prospective tenants – for free.
$2,312/mo
Rent Zestimate®
Refinance and save
$1,850/mo
Est. payment
Refinancing to a lower rate could help reduce your monthly payments and save thousands over the life of the loan.
$1,850/mo
Est. payment
Explore your selling options
Work with a Zillow partner agent
Leverage their expertise and Zillow's premium Showcase listings to get your home seen by more buyers.
Get startedList with your own agent
Get your home in front of millions of buyers by listing it on Zillow.
Learn how to do itSell it yourself
Take full control of how buyers see your home on Zillow by listing For Sale by Owner (FSBO).
List your homeWhat's special
Zillow last checked:
Listing updated:
Listed by:
3 & Co. Team 706-910-2792,
Better Homes & Gardens Executive Partners
Bought with:
Stacy Pulliam, 393036
Jhani Realty
Source: Hive MLS,MLS#: 98030288 Originating MLS: REALTORS® of Greater Augusta
Originating MLS: REALTORS® of Greater AugustaFacts & features
Interior
Bedrooms & bathrooms
- Bedrooms: 5
- Bathrooms: 3
- Full bathrooms: 3
Rooms
- Room types: Family Room, Dining Room, Master Bedroom, Bedroom 2, Bedroom 3, Bedroom 4, Bedroom 5, Laundry
Primary bedroom
- Level: Upper
- Dimensions: 19 x 13
Bedroom 2
- Level: Main
- Dimensions: 13 x 11
Bedroom 3
- Level: Upper
- Dimensions: 11 x 11
Bedroom 4
- Level: Upper
- Dimensions: 11 x 11
Bedroom 5
- Level: Upper
- Dimensions: 11 x 10
Dining room
- Level: Main
- Dimensions: 15 x 11
Family room
- Level: Main
- Dimensions: 17 x 17
Kitchen
- Level: Main
- Dimensions: 14 x 11
Laundry
- Level: Upper
- Dimensions: 8 x 8
Heating
- Fireplace(s), Forced Air, Natural Gas
Cooling
- Central Air, Ceiling Fan(s)
Appliances
- Included: Built-In Microwave, Range, Disposal, Dishwasher
- Laundry: Dryer Hookup, Washer Hookup
Features
- Walk-in Closet(s), Kitchen Island, Blinds/Shades, Walk-In Closet(s)
- Flooring: Carpet, Laminate, Vinyl
- Basement: None
- Attic: Other
Interior area
- Total structure area: 2,361
- Total interior livable area: 2,361 sqft
Property
Parking
- Parking features: Garage
Features
- Levels: Two
- Patio & porch: Patio
Lot
- Size: 3,920 Square Feet
- Dimensions: .09
Details
- Parcel number: 0480048008
- Special conditions: Standard
Construction
Type & style
- Home type: SingleFamily
- Property subtype: Single Family Residence
Materials
- Vinyl Siding
- Foundation: Slab
- Roof: Composition
Condition
- New construction: No
- Year built: 2021
Utilities & green energy
- Sewer: Public Sewer
- Water: Public
- Utilities for property: Cable Available
Community & HOA
Community
- Security: Smoke Detector(s)
- Subdivision: Highland Hills
HOA
- Has HOA: Yes
- Amenities included: Pool, Playground, Street Lights
- HOA fee: $250 annually
Location
- Region: Graniteville
Financial & listing details
- Price per square foot: $116/sqft
- Tax assessed value: $275,150
- Annual tax amount: $4,289
- Date on market: 4/11/2025
- Listing agreement: Exclusive Agency
- Listing terms: Cash,Conventional,FHA,USDA Loan
Price history
| Date | Event | Price |
|---|---|---|
| 5/29/2025 | Sold | $275,000$116/sqft |
Source:  Hive MLS #98030288 Report a problem Hive MLS #98030288 Report a problem | ||
| 4/20/2025 | Pending sale | $275,000$116/sqft |
Source:  REALTORS® of Greater Augusta #536429 Report a problem REALTORS® of Greater Augusta #536429 Report a problem | ||
| 4/11/2025 | Listed for sale | $275,000$116/sqft |
Source: REALTORS® of Greater Augusta #536429 Report a problem | ||
| 3/27/2025 | Pending sale | $275,000$116/sqft |
Source: REALTORS® of Greater Augusta #536429 Report a problem | ||
| 2/27/2025 | Price change | $275,000-3.3%$116/sqft |
Source: REALTORS® of Greater Augusta #536429 Report a problem | ||
| 1/22/2025 | Price change | $284,500-0.2%$120/sqft |
Source: REALTORS® of Greater Augusta #536429 Report a problem | ||
| 12/15/2024 | Listed for sale | $285,000+6.6%$121/sqft |
Source: REALTORS® of Greater Augusta #536429 Report a problem | ||
| 5/31/2022 | Sold | $267,410$113/sqft |
Source:  Aiken MLS #119357 Report a problem Aiken MLS #119357 Report a problem | ||
| 1/7/2022 | Pending sale | $267,410$113/sqft |
Source:  REALTORS® of Greater Augusta #477195 Report a problem REALTORS® of Greater Augusta #477195 Report a problem | ||
| 11/30/2021 | Price change | $267,410+0.6%$113/sqft |
Source: Aiken MLS #119357 Report a problem | ||
| 11/23/2021 | Price change | $265,910+0.4%$113/sqft |
Source: Aiken MLS #119357 Report a problem | ||
| 10/26/2021 | Listed for sale | $264,910$112/sqft |
Source: REALTORS® of Greater Augusta #477195 Report a problem | ||
Public tax history
| Year | Property taxes | Tax assessment |
|---|---|---|
| 2025 | $4,289 +8.3% | $16,510 |
| 2024 | $3,959 -0.1% | $16,510 |
| 2023 | $3,962 +714% | $16,510 +686.2% |
| 2022 | $487 | $2,100 |
Find assessor info on the county website
Neighborhood: 29829
Nearby homes
- $281,2004 bd2 ba1.9k sqft4045 Crimson Pass, Graniteville, SC 29829Off Market
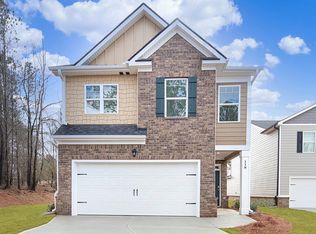
- $294,3004 bd2 ba2k sqft4053 Crimson Pass, Graniteville, SC 29829Off Market
- $287,9005 bd3 ba2.4k sqft4061 Crimson Pass, Graniteville, SC 29829Off Market
- $288,2004 bd3 ba1.9k sqft4048 Crimson Pass, Graniteville, SC 29829Off Market

- $339,1004 bd2 ba2.6k sqft4052 Crimson Pass, Graniteville, SC 29829Off Market
- $320,2005 bd3 ba2.3k sqft4044 Crimson Pass, Graniteville, SC 29829Off Market
- $291,4004 bd2 ba1.9k sqft4065 Crimson Pass, Graniteville, SC 29829Off Market
- $286,1003 bd2 ba1.6k sqft4056 Crimson Pass, Graniteville, SC 29829Off Market
Nearby schools
GreatSchools rating
- 5/10Byrd Elementary SchoolGrades: PK-5Distance: 1.5 mi
- 3/10Leavelle Mccampbell Middle SchoolGrades: 6-8Distance: 1.4 mi
- 4/10Midland Valley High SchoolGrades: 9-12Distance: 5.3 mi
Schools provided by the listing agent
- Elementary: Byrd
- Middle: Leavelle McCampbell
- High: Midland Valley
Source: Hive MLS. This data may not be complete. We recommend contacting the local school district to confirm school assignments for this home.


Get pre-qualified for a loan
At Zillow Home Loans, we can pre-qualify you in as little as 5 minutes with no impact to your credit score.An equal housing lender. NMLS #10287.
Sell for more on Zillow
Get a Zillow Showcase℠ listing at no additional cost and you could sell for .
$284,300
2% more
+$5,686
With Zillow Showcase(estimated)
$289,986
- South Carolina
- Aiken County
- Graniteville
- 29829
- 4049 Crimson Pass
Nearby cities
Nearby zip codes
Other Graniteville Topics
