Priced below market and ready for its next chapter, this beautifully reimagined, one-owner brick home offers the space, privacy and setting that make everyday life feel a little easier. Tucked away on a private road in the sought-after Harrison High School district, it sits on nearly an acre with a sweeping driveway, mature trees and a large backyard made for play, entertaining or simply enjoying a quiet evening at home. Inside, approximately 3,300 square feet offers room to gather and room to spread out. The heart of the home is the redesigned kitchen, where a generous island, custom soft-close cabinetry, quartz countertops and a designer six-burner range create a natural gathering place for morning coffee, weeknight dinners and holiday hosting. Hardwood floors, refreshed lighting and thoughtfully selected finishes carry throughout the home, while a stylish wine nook adds an unexpected touch. The main level includes a private office, full bathroom and secondary bedroom-ideal for guests, multigenerational living or a quiet space to work from home. Upstairs, the oversized primary suite feels like a true retreat, complete with a fireside sitting area, dual walk-in closets and a spa-inspired bathroom featuring a frameless, curbless wet room. Three additional bedrooms, a beautifully renovated bathroom and an upstairs laundry provide the space and function today's households need. Outside, enjoy the patio, expansive backyard, charming barn and peaceful surroundings-all just a walk from coffee at Daily Grind and a short drive from The Avenue West Cobb, shopping and dining. With five bedrooms, three full bathrooms, a home office, a two-car garage and meaningful updates, this home delivers a rare combination of style, space and value in West Cobb.
Active under contract
$649,900
4049 Due West Rd NW, Marietta, GA 30064
5beds
3,266sqft
Single Family Residence
Built in 1991
0.95 Acres Lot
$628,900 Zestimate®
$199/sqft
$-- HOA
What's special
Fireside sitting areaTwo-car garageStylish wine nookHome officeGenerous islandPrivate officeHardwood floors
- 9 days
- 2,995
- 363
Zillow last checked:
Listing updated:
Listed by:
Jessica Hardrick Jessica Hardrick,
Atlanta Communities
Source: GAMLS,MLS#: 10847472
Facts & features
Interior
Bedrooms & bathrooms
- Bedrooms: 5
- Bathrooms: 3
- Full bathrooms: 3
- Main level bathrooms: 1
- Main level bedrooms: 1
Rooms
- Room types: Office
Kitchen
- Features: Kitchen Island, Solid Surface Counters
Heating
- Other
Cooling
- Central Air
Appliances
- Included: Dishwasher, Microwave, Refrigerator
- Laundry: Upper Level
Features
- Double Vanity
- Flooring: Hardwood
- Windows: Double Pane Windows
- Basement: None
- Number of fireplaces: 2
- Fireplace features: Family Room, Master Bedroom
- Common walls with other units/homes: No Common Walls
Interior area
- Total structure area: 3,266
- Total interior livable area: 3,266 sqft
- Finished area above ground: 3,266
- Finished area below ground: 0
Video & virtual tour
Property
Parking
- Total spaces: 8
- Parking features: Garage
- Has garage: Yes
Features
- Levels: Two
- Stories: 2
- Patio & porch: Patio
- Fencing: Back Yard
Lot
- Size: 0.95 Acres
- Features: Private
Details
- Additional structures: Barn(s)
- Parcel number: 20029600970
Construction
Type & style
- Home type: SingleFamily
- Architectural style: Traditional
- Property subtype: Single Family Residence
Materials
- Brick
- Roof: Composition
Condition
- Updated/Remodeled
- New construction: No
- Year built: 1991
Utilities & green energy
- Sewer: Septic Tank
- Water: Public
- Utilities for property: Electricity Available, Natural Gas Available, Phone Available, Water Available
Community & HOA
Community
- Features: None
- Subdivision: HOMESITE
HOA
- Has HOA: Yes
- Services included: Pest Control
Location
- Region: Marietta
Financial & listing details
- Price per square foot: $199/sqft
- Tax assessed value: $399,980
- Annual tax amount: $1,016
- Date on market: 9/17/2026
- Cumulative days on market: 8 days
- Listing agreement: Exclusive Agency
- Listing terms: Conventional,Cash,FHA
- Electric utility on property: Yes
Estimated market value
$628,900
$597,000 - $660,000
$3,614/mo
Price history
| Date | Event | Price |
|---|---|---|
| 9/17/2026 | Listed for sale | $649,900-5.8%$199/sqft |
Source:  GAMLS #10847472 Report a problem GAMLS #10847472 Report a problem | ||
| 9/16/2026 | Listing removed | $689,990$211/sqft |
Source: GAMLS #10834467 Report a problem | ||
| 9/10/2026 | Price change | $689,990-1.4%$211/sqft |
Source:  FMLS GA #7827783 Report a problem FMLS GA #7827783 Report a problem | ||
| 8/27/2026 | Listed for sale | $699,900+530.5%$214/sqft |
Source: GAMLS #10834467 Report a problem | ||
| 10/22/1998 | Sold | $111,000$34/sqft |
Source: Public Record Report a problem | ||
Public tax history
| Year | Property taxes | Tax assessment |
|---|---|---|
| 2024 | $1,019 +36.5% | $159,992 +16.1% |
| 2023 | $746 -15.9% | $137,788 +18.6% |
| 2022 | $888 -74.8% | $116,180 |
| 2021 | $3,526 +323.5% | $116,180 +18.9% |
| 2020 | $833 | $97,748 |
| 2019 | $833 +2.4% | $97,748 +7.1% |
| 2018 | $813 | $91,264 |
| 2017 | $813 +16.2% | $91,264 +6.1% |
| 2016 | $700 -3.3% | $86,000 +10% |
| 2015 | $723 -2.2% | $78,148 |
| 2014 | $740 -4.3% | $78,148 -5.7% |
| 2013 | $773 -64.3% | $82,832 |
| 2012 | $2,167 -0.2% | $82,832 |
| 2011 | $2,171 -9.7% | $82,832 -15.8% |
| 2010 | $2,404 -7.6% | $98,408 -8.4% |
| 2009 | $2,602 +4.9% | $107,416 |
| 2006 | $2,479 -0.4% | $107,416 |
| 2005 | $2,490 +45% | $107,416 +45.4% |
| 2004 | $1,717 -22.2% | $73,868 |
| 2003 | $2,206 +0% | $73,868 |
| 2002 | $2,206 +95.7% | $73,868 +96.7% |
| 2001 | $1,127 +3% | $37,548 |
| 2000 | $1,094 | $37,548 |
Find assessor info on the county website
Monthly payment
Est. payment
Payment breakdown
Explore the cost of this home by adjusting the details. Changes won't be saved.Climate risks
Neighborhood: 30064
Nearby schools
Schools provided by the listing agent
- Elementary: Due West
- Middle: Lost Mountain
- High: Harrison
Source: GAMLS. This data may not be complete. We recommend contacting the local school district to confirm school assignments for this home.
- $529,1005 bd4 ba2.9k sqft4041 Due West Rd NW, Marietta, GA 30064Off Market
- $451,3004 bd2 ba1.8k sqft422 Silverthorn Dr NW, Marietta, GA 30064Off Market
- $1,598,4005 bd5 ba5.9k sqft426 Lanesborough Dr, Kennesaw, GA 30064Off Market
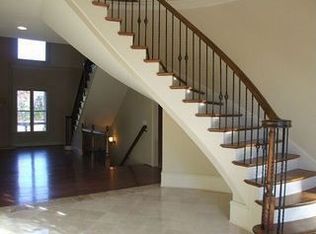
- $401,1003 bd2 ba1.6k sqft418 Silverthorn Dr NW, Marietta, GA 30064Off Market

Similar homes
- $480,0005 bd4 ba2.6k sqft3975 Pocono Way NW, Marietta, GA 30064Active

 MLS ID #10839374, Caleb Curry, Atlanta Communities. GAMLS
 - $515,0005 bd3 ba2.3k sqft706 Chanson Dr SW, Marietta, GA 30064Active Under Contract
 MLS ID #10834906, Jerri M Tickner, Atlanta Communities. GAMLS
 - $559,0005 bd4 ba3.6k sqft4005 Southbrook Ct NW, Kennesaw, GA 30152Active
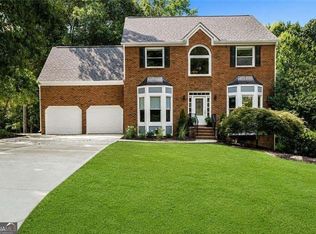 MLS ID #10839439, Legacy Haus Real Estate, BHHS Georgia Properties. GAMLS
 - $750,0005 bd3 ba3k sqft381 Chicopee Dr NE, Marietta, GA 30060Active
 MLS ID #10837507, Jonathan McClenny, Atlanta Communities. GAMLS
 - $704,9006 bd4 ba3.3k sqft1145 Waters Way, Kennesaw, GA 30152ActiveMLS ID #10785519, Thomas Friberg, Atlanta Communities. GAMLS
- $795,0005 bd4 ba4.3k sqft1515 Oakmoor Pl, Marietta, GA 30062ActiveMLS ID #10845883, Sally Cohen, Hester Group, REALTORS. GAMLS
- $660,0004 bd4 ba3.5k sqft2284 Stroller Dr, Powder Springs, GA 30127ActiveMLS ID #10742705, Rex B Adams, Coldwell Banker Realty. GAMLS
- $510,0004 bd4 ba3.4k sqft2251 Briarcreek Bnd NW, Kennesaw, GA 30152ActiveMLS ID #10812974, Carolyn Mosley, LOCAL Realty. GAMLS
- $489,0003 bd3 ba1.6k sqft2376 Battle Forest Dr SW, Marietta, GA 30064ActiveMLS ID #10774523, Katherine Holland, Coldwell Banker Realty. GAMLS
- $599,0004 bd2 ba2.5k sqft469 Timberlea Lake Dr SE, Marietta, GA 30067ActiveMLS ID #10815587, Julie Lillquist, Atlanta Communities. GAMLS
- $698,5005 bd4 ba3.4k sqft764 Clifftop Xing SW, Powder Springs, GA 30127ActiveMLS ID #10802262, Melissa Krudwig, Atlanta Communities. GAMLS
- $464,0004 bd3 ba3.5k sqft6321 Woodlore Dr NW, Acworth, GA 30101ActiveMLS ID #10814637, Lauren Jackson, Atlanta Communities. GAMLS
- $680,0005 bd4 ba3.2k sqft2435 Hidden Creek Rd, Kennesaw, GA 30152ActiveMLS ID #10822532, Jean Brosius, Atlanta Communities. GAMLS
- $789,9004 bd3 ba3.3k sqft5132 Castlehaven Bnd, Powder Springs, GA 30127Active Under ContractMLS ID #10804414, Michael Daugherty, Atlanta Communities. GAMLS
- $650,0004 bd4 ba2.6k sqft100 Copper Hills Dr, Canton, GA 30114ActiveMLS ID #10801445, Ceairra Funk, Atlanta Communities. GAMLS
- $549,0005 bd4 ba3.7k sqft1675 Cedar Mill Ct, Powder Springs, GA 30127ActiveMLS ID #10793233, Nicole Lear, Atlanta Communities. GAMLS
- $755,0004 bd4 ba3.4k sqft1665 Cunningham Rd SW, Marietta, GA 30008ActiveMLS ID #10710104, Estela Corvalan, Atlanta Communities. GAMLS
- $525,0005 bd4 ba3.4k sqft3212 Wheldon Way, Douglasville, GA 30135ActiveMLS ID #10852700, Angela Presley, Keller Williams Realty Atlanta North. GAMLS
- $740,0005 bd4 ba3.8k sqft2351 Ashton Woods Ct, Marietta, GA 30068ActiveMLS ID #10778414, Scott Tanger, Coldwell Banker Realty. GAMLS
- $600,0003 bd3 ba2.4k sqft79 Chestnut Path, Dallas, GA 30132ActiveMLS ID #10811651, Sean Roberts, Atlanta Communities. GAMLS
