Skip main navigation
Off market
  • $338,500

    4049 E Deseret Dr, Tucson, AZ 85712

    3beds
    1,491sqft
    SingleFamily
    Built in 1954
    7,405 Square Feet Lot
    $338,500 Zestimate®
    $227/sqft
    $2,211 Estimated rent

    Home value

    $338,500

    $322,000 - $355,000

    $2,211/mo

    Zestimate® history
    Loading
    Loading...

    Owner options

    List your home for rent

    $2,211/mo

    Rent Zestimate®

    Find your next renter with Zillow Rental Manager. Plus, with online applications, you can quickly screen prospective tenants – for free.

    Learn more

    $2,211/mo

    Rent Zestimate®

    Refinance and save

    $2,054/mo

    Est. payment

    Refinancing to a lower rate could help reduce your monthly payments and save thousands over the life of the loan.

    See today's rates

    $2,054/mo

    Est. payment

    Explore your selling options

    Work with a Zillow partner agent

    Leverage their expertise and Zillow's premium Showcase listings to get your home seen by more buyers.

    Get started

    List with your own agent

    Get your home in front of millions of buyers by listing it on Zillow.

    Learn how to do it

    Sell it yourself

    Take full control of how buyers see your home on Zillow by listing For Sale by Owner (FSBO).

    List your home

    What's special

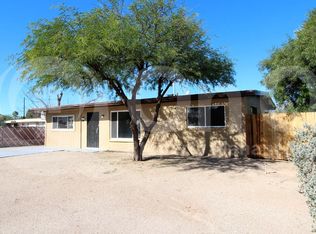
    Welcome home to this move-in ready 3-bedroom 2 full bath 1,491 SqFt mid-century modern ranch home in Central Tucson. Enjoy the best of both worlds with this updated 1954 painted brick home with green features including energy efficient double pane windows (2019), owned photovoltaic solar system, updated 200 AMP electrical panel and rain gutters. Resurfaced, replumbed Pebble Tec pool ($7K 2019) with new sand filter, bench seating, steps, anti-syphon drain and pool light. N/S orientation, no HOA, single story, no stairs/steps, architectural shingle roof, updated energy star Train HVAC, irrigation, low maintenance mature landscaping, decorative rock, double wide driveway and ample off-street parking. Inside, buyers will appreciate authentic wood plank pitched ceiling in living room CONTINUED exposed wood beams, sky lights, textured ceilings (no popcorn), copper & ABS plumbing, sewer clean out, large picture window for fantastic natural light, ceiling fans, travertine flooring w/carpet in bedrooms, wood trim, split floor plan w/huge master bedroom including full master bathroom suite w/relaxing tiled jacuzzi tub, dual vanities and private door out to backyard. Updated open concept kitchen with adjacent real wood paneled family room/formal dining room, granite counter tops & backsplash, bar seating, modern cherry kitchen cabinets, stainless steel GE appliances including fridge (makes Keurig coffee w/ice maker & water line added), gas stove, dishwasher (new 2019), built-in microwave, double stainless steel sink and closet pantry with custom barn door. The private enclosed backyard is great for entertaining complete with covered patio, brick pavers, custom metal fencing, palm trees, double gate alley access for toys, storage shed, workshop w/power, separate laundry room (washer & dryer included), outdoor shower, utility sink, and mountain views. Great central Tucson location in convenient Rillito neighborhood w/quick access to River Road, walking distance to paved Rillito bike path w/biker's score of 83, McCormick Park, Brandi Fenton Memorial Park, JCC and Tucson Botanical Garden. Close to shopping, restaurants, groceries, Roadhouse movie theater and TMC. Come view for yourself today!

    This property is off market, which means it's not currently listed for sale or rent on Zillow. This may be different from what's available on other websites or public sources.

    Facts & features

    Interior

    Bedrooms & bathrooms
    • Bedrooms: 3
    • Bathrooms: 2
    • Full bathrooms: 2
    Heating
    • Forced air, Gas
    Cooling
    • Central
    Appliances
    • Included: Dishwasher, Dryer, Garbage disposal, Range / Oven, Refrigerator, Washer
    • Laundry: Room, Dryer, Washer
    Features
    • Split Bedroom Plan, Ceiling Fan(s), Vaulted Ceilings, Skylights, Dual Pane Windows, Storage, Paneling, Exposed Beams, High Ceilings 9+
    • Flooring: Other, Carpet
    Interior area
    • Total interior livable area: 1,491 sqft

    Property

    Parking
    • Parking features: Carport, Garage - Attached
    Features
    • Exterior features: Other
    • Has view: Yes
    • View description: Mountain
    Lot
    • Size: 7,405 Square Feet
    • Features: North/South Exposure, Adjacent to Alley
    Details
    • Parcel number: 110030490

    Construction

    Type & style
    • Home type: SingleFamily
    Materials
    • Roof: Other
    Condition
    • Year built: 1954

    Utilities & green energy

    • Electric: Solar
    • Gas: Natural
    • Sewer: Connected

    Community & HOA

    Location
    • Region: Tucson

    Financial & listing details

    • Price per square foot: $227/sqft
    • Tax assessed value: $276,936
    • Annual tax amount: $1,821
    • Ownership: FEE (Simple)

    Price history

    DateEventPrice
    4/10/2020Sold$239,000-2%$160/sqft
    Source: MLS of Southern Arizona #22005058 Report a problem
    2/26/2020Pending sale$244,000$164/sqft
    Source: Tierra Antigua Realty #22005058 Report a problem
    2/22/2020Listed for sale$244,000+60.5%$164/sqft
    Source: Tierra Antigua Realty #22005058 Report a problem
    3/25/2013Sold$152,000-1.9%$102/sqft
    Source: MLS of Southern Arizona #21304548 Report a problem
    2/22/2013Pending sale$155,000$104/sqft
    Source: Purple Sage Realty, LLC #21304548 Report a problem
    1/26/2013Listed for sale$155,000+73.6%$104/sqft
    Source: Purple Sage Realty, LLC #21302533 Report a problem
    12/27/2012Sold$89,301-55.3%$60/sqft
    Source: Public Record Report a problem
    4/26/2006Sold$200,000+185.7%$134/sqft
    Source: MLS of Southern Arizona #2612989 Report a problem
    6/4/1993Sold$70,000$47/sqft
    Source: Agent Provided Report a problem

    Public tax history

    YearProperty taxesTax assessment
    2026$1,821 +4.4%$27,694 +5.6%
    2025$1,744 +6.7%$26,223 +0.7%
    2024$1,635 -0.8%$26,049 +27.3%
    2023$1,647 -0.3%$20,468 +18%
    2022$1,653 +4.2%$17,343 +12.3%
    2021$1,587 +3%$15,442 +12.9%
    2020$1,541 $13,681 -2%
    2019$1,541 +4.8%$13,965 +32.2%
    2018$1,470 +4.8%$10,567
    2017$1,403 +2.6%$10,567 +5%
    2016$1,368 +12.2%$10,064 +5%
    2015$1,220 $9,584
    2014-- --
    2013-- $107,456
    2012-- --
    2011-- --
    2010-- --
    2009-- --
    2007-- --
    2006-- --
    2005-- --
    2004-- --
    2003-- --
    2002-- --
    2001$933 -1.7%--
    2000$949 --
    Find assessor info on the county website

    Neighborhood: Rillito

    Nearby schools

    GreatSchools rating
    Schools provided by the listing agent
    • Elementary: Davidson
    • Middle: Doolen
    • High: Catalina
    • District: TUSD

    Source: The MLS. This data may not be complete. We recommend contacting the local school district to confirm school assignments for this home.

    Get a cash offer in 3 minutes
    Find out how much your home could sell for in as little as 3 minutes with a no-obligation cash offer.
    Estimated market value
    $338,500
    Get a cash offer in 3 minutes
    Find out how much your home could sell for in as little as 3 minutes with a no-obligation cash offer.
    Estimated market value
    $338,500