Welcome to this unique and versatile property located in one of Abilene's most desirable areas! Situated on nearly 0.6 acres, this spacious home offers 4 bedrooms, 2 bathrooms, and 1,948 square feet of comfortable living space with room for everyone.
A standout feature is the garage conversion, creating a large fourth bedroom complete with a cozy fireplace—perfect as a primary suite, guest retreat, game room, or home office.Need extra workspace? You'll love the impressive 30' x 30' shop featuring an automatic overhead door, wood-burning heater, and a bathroom (currently not operational). It's ideal for hobbies, storage, woodworking, or running a small business from home....,.,
The beautifully maintained front yard features an underground sprinkler system supplied by free well water, helping keep your lawn green while reducing watering costs. The home is also connected to city water and city sewer, offering everyday convenience. M
With its oversized lot, exceptional shop, flexible floor plan, and prime location close to shopping, dining, schools, and everything Abilene has to offer, this property is a rare opportunity. Don't miss your chance to own a home that combines space, functionality, and value in one of the city's most sought-after neighborhoods!
Sold
Price Unknown
4049 Fairmount St, Abilene, TX 79605
4beds
1,948sqft
Single Family Residence
Built in 1950
0.57 Acres Lot
$251,400 Zestimate®
$--/sqft
$2,595 Estimated rent
Home value
$251,400
$239,000 - $264,000
$2,595/mo
Zestimate® history
Owner options
List your home for rent
$2,595/mo
Rent Zestimate®
Find your next renter with Zillow Rental Manager. Plus, with online applications, you can quickly screen prospective tenants – for free.
$2,595/mo
Rent Zestimate®
Refinance and save
Refinancing to a lower rate could help reduce your monthly payments and save thousands over the life of the loan.
Explore your selling options
Work with a Zillow partner agent
Leverage their expertise and Zillow's premium Showcase listings to get your home seen by more buyers.
Get startedList with your own agent
Get your home in front of millions of buyers by listing it on Zillow.
Learn how to do itSell it yourself
Take full control of how buyers see your home on Zillow by listing For Sale by Owner (FSBO).
List your homeWhat's special
Cozy fireplaceWood-burning heaterFlexible floor planAutomatic overhead doorOversized lotSpacious homeBeautifully maintained front yard
Zillow last checked:
Listing updated:
Listed by:
Todd Poor 0769287 817-890-7325,
TDRealty 817-890-7325
Bought with:
Matthew Armstrong, 0720051
KW SYNERGY*
Source: NTREIS,MLS#: 21335072
Facts & features
Interior
Bedrooms & bathrooms
- Bedrooms: 4
- Bathrooms: 2
- Full bathrooms: 2
Primary bedroom
- Features: Ceiling Fan(s)
- Level: First
- Dimensions: 16 x 13
Bedroom
- Level: First
- Dimensions: 13 x 10
Bedroom
- Level: First
- Dimensions: 11 x 10
Bedroom
- Level: First
- Dimensions: 10 x 10
Living room
- Features: Built-in Features, Ceiling Fan(s), Fireplace
- Level: First
- Dimensions: 15 x 21
Heating
- Central, Fireplace(s)
Cooling
- Central Air, Ceiling Fan(s), Electric, ENERGY STAR Qualified Equipment
Appliances
- Included: Dryer, Dishwasher, Electric Cooktop, Electric Oven, Electric Range, Electric Water Heater, Disposal, Microwave
- Laundry: Washer Hookup, Electric Dryer Hookup, Laundry in Utility Room
Features
- High Speed Internet, Cable TV, Natural Woodwork, Walk-In Closet(s)
- Flooring: Luxury Vinyl Plank, Wood
- Windows: Shutters
- Has basement: No
- Number of fireplaces: 1
- Fireplace features: Bedroom, Masonry
Interior area
- Total interior livable area: 1,948 sqft
Property
Parking
- Total spaces: 5
- Parking features: Attached Carport, Additional Parking, Garage Faces Rear, Storage
- Attached garage spaces: 4
- Carport spaces: 1
- Covered spaces: 5
Features
- Levels: One
- Stories: 1
- Patio & porch: Awning(s), Covered
- Pool features: None
Lot
- Size: 0.57 Acres
Details
- Parcel number: 68691
Construction
Type & style
- Home type: SingleFamily
- Architectural style: Detached
- Property subtype: Single Family Residence
Materials
- Foundation: Slab
- Roof: Composition
Condition
- Year built: 1950
Utilities & green energy
- Sewer: Public Sewer
- Water: Public
- Utilities for property: Electricity Available, Electricity Connected, Sewer Available, Water Available, Cable Available
Community & HOA
Community
- Subdivision: Elmwood West
HOA
- Has HOA: No
Location
- Region: Abilene
Financial & listing details
- Tax assessed value: $213,501
- Annual tax amount: $4,839
- Date on market: 7/18/2026
- Cumulative days on market: 4 days
- Listing terms: Cash,Conventional,FHA,VA Loan
- Road surface type: Asphalt
Price history
| Date | Event | Price |
|---|---|---|
| 8/28/2026 | Sold | -- |
Source: NTREIS #21335072 Report a problem | ||
| 8/3/2026 | Pending sale | $250,000$128/sqft |
Source: NTREIS #21335072 Report a problem | ||
| 7/22/2026 | Contingent | $250,000$128/sqft |
Source: NTREIS #21335072 Report a problem | ||
| 7/18/2026 | Listed for sale | $250,000+78.7%$128/sqft |
Source: NTREIS #21335072 Report a problem | ||
| 6/3/2012 | Listing removed | $139,900$72/sqft |
Source: Beckendorf Realty Group,LLC #11750706 Report a problem | ||
| 4/14/2012 | Listed for sale | $139,900$72/sqft |
Source: Beckendorf Realty Group,LLC #11750706 Report a problem | ||
Public tax history
| Year | Property taxes | Tax assessment |
|---|---|---|
| 2025 | $3,127 -7.2% | $213,501 +4% |
| 2024 | $3,368 +8.1% | $205,241 +5.4% |
| 2023 | $3,116 -17.1% | $194,775 +7.5% |
| 2022 | $3,757 | $181,146 +10% |
| 2021 | -- | $164,678 +6.5% |
| 2020 | $3,535 +3% | $154,662 +4.3% |
| 2019 | $3,433 +11.3% | $148,294 +2% |
| 2018 | $3,085 | $145,404 +2.2% |
| 2017 | $3,085 +7% | $142,281 +2.5% |
| 2016 | $2,885 +0.5% | $138,862 +2.5% |
| 2015 | $2,872 | $135,476 -0.6% |
| 2014 | $2,872 | $136,307 +12% |
| 2013 | -- | $121,739 +1.1% |
| 2012 | -- | $120,385 +0.2% |
| 2011 | -- | $120,141 +0.7% |
| 2010 | -- | $119,297 |
| 2009 | -- | $119,297 |
| 2008 | -- | $119,297 +6.2% |
| 2007 | -- | $112,321 +10% |
| 2006 | -- | $102,110 +8.1% |
| 2005 | -- | $94,475 +13.1% |
| 2004 | -- | $83,560 +1.1% |
| 2003 | -- | $82,618 +4.1% |
| 2002 | -- | $79,356 +2.1% |
| 2001 | -- | $77,704 |
Find assessor info on the county website
Neighborhood: Elmwood
Nearby homes
- $171,2001 bd1 ba1.4k sqft4057 Fairmount St, Abilene, TX 79605Off Market

- $139,9001 bd1 ba672 sqft4057 Fairmount St #1/2, Abilene, TX 79605Off Market
- $277,6003 bd2 ba2.1k sqft4041 Fairmount St, Abilene, TX 79605Off Market
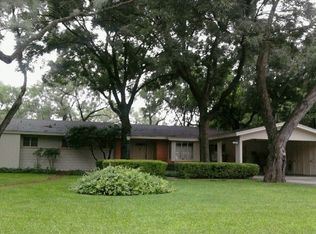
- $264,1003 bd2 ba1.9k sqft4033 Fairmount St, Abilene, TX 79605Off Market
- $475,0004 bd3 ba3.4k sqft1117 Lexington Ave, Abilene, TX 79605For Sale
- $155,2002 bd1 ba1.2k sqft1125 Lexington Ave, Abilene, TX 79605Off Market
- $255,700-- bd2 ba2.4k sqft1133 Lexington Ave, Abilene, TX 79605Off Market
- $--3 bd2 ba2.6k sqft4042 Waldemar St, Abilene, TX 79605Sold
Nearby schools
GreatSchools rating
- 6/10Bonham Elementary SchoolGrades: K-5Distance: 0.5 mi
- 5/10Craig Middle SchoolGrades: 6-8Distance: 4 mi
- 5/10Abilene High SchoolGrades: 9-12Distance: 1.8 mi
Schools provided by the listing agent
- Elementary: Bonham
- Middle: Madison
- High: Abilene
- District: Abilene ISD
Source: NTREIS. This data may not be complete. We recommend contacting the local school district to confirm school assignments for this home.
- Texas
- Taylor County
- Abilene
- 79605
- Elmwood
- 4049 Fairmount St
