Skip main navigation
Closed
  • $365,000

    4049 Grandview Ave, Gurnee, IL 60031

    3beds
    2,578sqft
    Single Family Residence
    Built in 1971
    10,018 Square Feet Lot
    $365,500 Zestimate®
    $142/sqft
    $2,961 Estimated rent

    Home value

    $365,500

    $333,000 - $398,000

    $2,961/mo

    Zestimate® history
    Loading
    Loading...

    Owner options

    List your home for rent

    $2,961/mo

    Rent Zestimate®

    Find your next renter with Zillow Rental Manager. Plus, with online applications, you can quickly screen prospective tenants – for free.

    Learn more

    $2,961/mo

    Rent Zestimate®

    Refinance and save

    $2,898/mo

    Est. payment

    Refinancing to a lower rate could help reduce your monthly payments and save thousands over the life of the loan.

    See today's rates

    $2,898/mo

    Est. payment

    Explore your selling options

    Work with a Zillow partner agent

    Leverage their expertise and Zillow's premium Showcase listings to get your home seen by more buyers.

    Get started

    List with your own agent

    Get your home in front of millions of buyers by listing it on Zillow.

    Learn how to do it

    Sell it yourself

    Take full control of how buyers see your home on Zillow by listing For Sale by Owner (FSBO).

    List your home

    What's special

    Colorful perennial gardensIncredible primary suitePrivate retreatPrivate cedar saunaPergola-covered patioOpen green spaceJetted tub
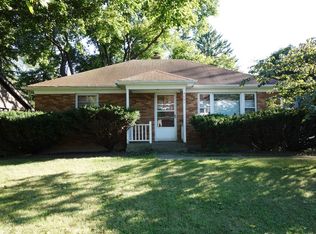
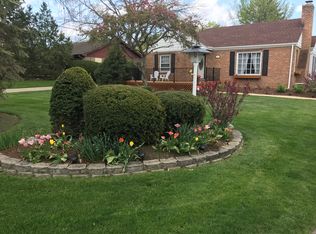
    Forget cookie-cutter. This is the home everyone remembers. Imagine ending every day in your own private retreat. The entire second floor is dedicated to an incredible primary suite that feels more like a boutique spa than a bedroom. Relax in your private cedar sauna, rinse off in the oversized walk-in shower with dual shower heads, soak in the jetted tub, and enjoy a spacious walk-in closet designed to keep everything organized. It's a space you'll never want to leave. Downstairs, you'll find the flexibility today's buyers are searching for, including main-floor bedroom(s) perfect for guests, multi-generational living, or a dedicated home office. The thoughtful layout offers room to spread out while still bringing everyone together. Step outside and you'll understand why this property is truly special. Sitting on approximately a quarter-acre, the backyard is more than just a yard-it's your own private sanctuary. Towering mature trees provide shade and privacy, while colorful perennial gardens, winding pathways, a pergola-covered patio, and open green space create the perfect setting for everything from quiet mornings with coffee to summer barbecues, gatherings, and evenings around the fire pit. And while the lifestyle steals the show, the updates provide peace of mind. The roof and siding were replaced just three years ago, and the central air conditioning was replaced two years ago, making this home as practical as it is beautiful. Some homes are measured in square feet. This one is measured in moments. The peaceful mornings. The backyard celebrations. The evenings spent unwinding in your own sauna. The holidays that naturally become the gathering place for everyone to come. This isn't just a house. It's the home your next chapter deserves.

    Zillow last checked:

    Listing updated:

    Listed by:

    Penny Berkun, CSC 847-924-6026,

    Baird & Warner

    Bought with:

    Annie Sullivan

    Keller Williams North Shore West

    Source: MRED as distributed by MLS GRID,MLS#: 12724627MLS Logo

    Facts & features

    Interior

    Bedrooms & bathrooms
    • Bedrooms: 3
    • Bathrooms: 3
    • Full bathrooms: 2
    • 1/2 bathrooms: 1
    Rooms
    • Room types: No additional rooms
    Primary bedroom
    • Features: Bathroom (Full)
    • Level: Second
    • Area: 589 Square Feet
    • Dimensions: 19X31
    Bedroom 2
    • Level: Main
    • Area: 156 Square Feet
    • Dimensions: 12X13
    Bedroom 3
    • Level: Main
    • Area: 108 Square Feet
    • Dimensions: 9X12
    Dining room
    • Level: Main
    • Area: 224 Square Feet
    • Dimensions: 16X14
    Family room
    • Level: Main
    • Area: 285 Square Feet
    • Dimensions: 15X19
    Kitchen
    • Features: Kitchen (Island, Granite Counters)
    • Level: Main
    • Area: 130 Square Feet
    • Dimensions: 10X13
    Laundry
    • Level: Basement
    • Area: 168 Square Feet
    • Dimensions: 12X14
    Living room
    • Level: Main
    • Area: 195 Square Feet
    • Dimensions: 13X15
    Heating
    • Natural Gas
    Cooling
    • Central Air
    Appliances
    • Included: Double Oven, Microwave, Dishwasher, Refrigerator, Washer, Dryer, Cooktop, Oven, Range Hood, Gas Cooktop
    Features
    • Sauna, Dry Bar, 1st Floor Bedroom, Built-in Features, Walk-In Closet(s), Granite Counters, Separate Dining Room
    • Flooring: Hardwood
    • Windows: Skylight(s), Drapes
    • Basement: Partially Finished,Partial
    • Number of fireplaces: 1
    • Fireplace features: Wood Burning, Dining Room
    Interior area
    • Total structure area: 0
    • Total interior livable area: 2,578 sqft

    Property

    Parking
    • Total spaces: 6.5
    • Parking features: Heated Garage, Yes, Garage Owned, Attached, Driveway, Owned, Garage
    • Attached garage spaces: 2.5
    • Has uncovered spaces: Yes
    Accessibility
    • Accessibility features: No Disability Access
    Features
    • Stories: 2
    • Patio & porch: Patio
    • Exterior features: Balcony
    Lot
    • Size: 10,018 Square Feet
    • Dimensions: 136 x 73
    Details
    • Additional structures: Pergola, Shed(s)
    • Parcel number: 07133000500000
    • Special conditions: None
    • Other equipment: Ceiling Fan(s), Sump Pump, Air Purifier

    Construction

    Type & style
    • Home type: SingleFamily
    • Property subtype: Single Family Residence
    Materials
    • Aluminum Siding, Brick
    Condition
    • New construction: No
    • Year built: 1971

    Utilities & green energy

    • Sewer: Public Sewer
    • Water: Lake Michigan

    Community & HOA

    Community
    • Features: Sidewalks, Street Lights, Street Paved
    • Security: Security System, Carbon Monoxide Detector(s), Closed Circuit Camera(s)
    HOA
    • Services included: None
    Location
    • Region: Gurnee

    Financial & listing details

    • Price per square foot: $142/sqft
    • Tax assessed value: $343,129
    • Annual tax amount: $9,090
    • Date on market: 8/6/2026
    • Listing terms: Conventional
    • Ownership: Fee Simple

    Price history

    DateEventPrice
    9/11/2026Sold$365,000-2.7%$142/sqft
    Source: MRED as distributed by MLS GRID #12724627 Report a problem
    8/11/2026Contingent$375,000$145/sqft
    Source: MRED as distributed by MLS GRID #12724627 Report a problem
    8/6/2026Listed for sale$375,000+108.3%$145/sqft
    Source: MRED as distributed by MLS GRID #12724627 Report a problem
    10/31/2011Sold$180,000-4.8%$70/sqft
    Source: MRED as distributed by MLS GRID #07897087 Report a problem
    9/8/2011Price change$189,000-0.5%$73/sqft
    Source: Coldwell Banker Residential Brokerage - Libertyville #07897087 Report a problem
    8/17/2011Price change$189,900-4.6%$74/sqft
    Source: Coldwell Banker Residential Brokerage - Glenview #07753114 Report a problem
    7/15/2011Price change$199,000-4.8%$77/sqft
    Source: Coldwell Banker Residential Brokerage - Glenview #07753114 Report a problem
    6/8/2011Price change$209,000-8.7%$81/sqft
    Source: Coldwell Banker Residential Brokerage - Glenview #07753114 Report a problem
    4/22/2011Price change$229,000-3.4%$89/sqft
    Source: Coldwell Banker Residential Brokerage - Glenview #07753114 Report a problem
    3/15/2011Price change$237,000$92/sqft
    Source: Coldwell Banker Residential Brokerage - Glenview #07753114 Report a problem
    3/13/2011Listed for sale--
    Source: isNowListed.com Report a problem

    Public tax history

    YearProperty taxesTax assessment
    2024$10,146 +1.9%$120,072 +5%
    2023$9,958 +8.6%$114,365 +7.7%
    2022$9,166 +13%$106,179 +16.4%
    2021$8,114 +3%$91,214 +10%
    2020$7,880 +2.4%$82,915 +3%
    2019$7,693 -1.3%$80,507 -1%
    2018$7,798 $81,317 +2.9%
    2017$7,798 +5.1%$78,987 +4.7%
    2016$7,423 +21.8%$75,470 +5.4%
    2015$6,092 +3.8%$71,577 +22.3%
    2014$5,867 +5.8%$58,543 -0.8%
    2012$5,545 -29%$58,992 -37%
    2011$7,809 +11.2%$93,712 -3.9%
    2010$7,022 -1.3%$97,515 -8.4%
    2009$7,116 +1.3%$106,477 -1.4%
    2008$7,025 +47.2%$107,954 +16.6%
    2006$4,772 +4.1%$92,581
    2005$4,585 +16.3%--
    2004$3,943 -4.3%--
    2003$4,119 +15.4%--
    2002$3,570 +106.6%--
    2001$1,728 -48.1%$49,123 +4.2%
    2000$3,332 $47,129
    Find assessor info on the county website

    Neighborhood: 60031

    Nearby schools

    GreatSchools rating
    Schools provided by the listing agent
    • High: Warren Township High School
    • District: 56

    Source: MRED as distributed by MLS GRID. This data may not be complete. We recommend contacting the local school district to confirm school assignments for this home.

    Get a cash offer in 3 minutes
    Find out how much your home could sell for in as little as 3 minutes with a no-obligation cash offer.
    Estimated market value
    $365,500
    Get a cash offer in 3 minutes
    Find out how much your home could sell for in as little as 3 minutes with a no-obligation cash offer.
    Estimated market value
    $365,500