Don't let this opportunity pass by! End Unit Condo in Desirable Whispering Springs Phase 3. This Spacious, 3 Bed, 2 Bath Daylight Ranch Features Spacious White Kitchen with Large Pantry. Dining Area with Bay Window and Laminate flooring. In addition to the main Living area, there is a separate Den on the Main Level. Master Bedroom w/ Double Closets. Master Bath w/ Shower. Practical and Handy Office/Work Area adjacent to the Den. Main floor Laundry and Walk-in Back Closet. Lower Level Features Family Rm., 2 more Bedrooms & Full Tub/Shower Bath. 2 Stall Garage. Workshop Area and Tons of Storage! Extra Parking Spots across from the driveway. You WON'T be Disappointed! Conveniently located near Shopping and Restaurants.
Sold
$258,000
4049 Grandview Ter SW #12, Grandville, MI 49418
3beds
2,151sqft
Condominium
Built in 1988
-- sqft lot
$282,600 Zestimate®
$120/sqft
$2,715 Estimated rent
Home value
$282,600
$266,000 - $300,000
$2,715/mo
Zestimate® history
Owner options
List your home for rent
$2,715/mo
Rent Zestimate®
Find your next renter with Zillow Rental Manager. Plus, with online applications, you can quickly screen prospective tenants – for free.
$2,715/mo
Rent Zestimate®
Refinance and save
$1,930/mo
Est. payment
Refinancing to a lower rate could help reduce your monthly payments and save thousands over the life of the loan.
$1,930/mo
Est. payment
Explore your selling options
Work with a Zillow partner agent
Leverage their expertise and Zillow's premium Showcase listings to get your home seen by more buyers.
Get startedList with your own agent
Get your home in front of millions of buyers by listing it on Zillow.
Learn how to do itSell it yourself
Take full control of how buyers see your home on Zillow by listing For Sale by Owner (FSBO).
List your homeWhat's special
Large pantryMaster bedroomWorkshop areaBay windowDouble closetsLaminate flooringSpacious white kitchen
Zillow last checked:
Listing updated:
Listed by:
Robert L Groot 616-437-2876,
Groot Realty LLC
Bought with:
Jacob Rolf, 6501385872
Kilner Group Realty
Source: MichRIC,MLS#: 23137621
Facts & features
Interior
Bedrooms & bathrooms
- Bedrooms: 3
- Bathrooms: 2
- Full bathrooms: 2
- Main level bedrooms: 1
Primary bedroom
- Level: Main
- Area: 178.85
- Dimensions: 13.58 x 13.17
Bedroom 2
- Level: Lower
- Area: 151.58
- Dimensions: 13.00 x 11.66
Bedroom 3
- Level: Lower
- Area: 140.79
- Dimensions: 13.00 x 10.83
Primary bathroom
- Level: Main
- Area: 70.65
- Dimensions: 9.42 x 7.50
Bathroom 2
- Level: Lower
- Area: 45.85
- Dimensions: 9.17 x 5.00
Den
- Level: Main
- Area: 153.44
- Dimensions: 13.25 x 11.58
Dining area
- Level: Main
- Area: 119.44
- Dimensions: 12.25 x 9.75
Family room
- Level: Lower
- Area: 333.6
- Dimensions: 25.33 x 13.17
Kitchen
- Level: Main
- Area: 113.05
- Dimensions: 11.50 x 9.83
Laundry
- Level: Main
Living room
- Level: Main
- Area: 226.61
- Dimensions: 17.00 x 13.33
Office
- Level: Main
- Area: 112.39
- Dimensions: 11.83 x 9.50
Heating
- Forced Air
Cooling
- Central Air
Appliances
- Included: Humidifier, Dishwasher, Disposal, Dryer, Microwave, Range, Refrigerator, Washer
- Laundry: Main Level
Features
- Ceiling Fan(s), Central Vacuum, Pantry
- Flooring: Carpet, Ceramic Tile, Laminate
- Windows: Screens, Insulated Windows, Bay/Bow, Window Treatments
- Basement: Daylight
- Has fireplace: No
Interior area
- Total structure area: 1,328
- Total interior livable area: 2,151 sqft
- Finished area below ground: 0
Property
Parking
- Total spaces: 2
- Parking features: Additional Parking, Attached, Garage Door Opener
- Garage spaces: 2
Features
- Stories: 1
Lot
- Features: Shrubs/Hedges
Details
- Parcel number: 411720427079
- Zoning description: Residential Imp
Construction
Type & style
- Home type: Condo
- Architectural style: Ranch
- Property subtype: Condominium
Materials
- Aluminum Siding, Brick
- Roof: Asphalt,Shingle
Condition
- New construction: No
- Year built: 1988
Utilities & green energy
- Sewer: Public Sewer
- Water: Public
- Utilities for property: Phone Connected, Natural Gas Connected, Cable Connected
Community & HOA
HOA
- Has HOA: Yes
- Amenities included: Cable TV, End Unit
- Services included: Trash, Snow Removal, Maintenance Grounds, Cable/Satellite
- HOA fee: $302 monthly
- HOA phone: 616-874-3371
Location
- Region: Grandville
Financial & listing details
- Price per square foot: $120/sqft
- Tax assessed value: $65,361
- Annual tax amount: $2,600
- Date on market: 10/11/2023
- Listing terms: Cash,FHA,VA Loan,Conventional
- Road surface type: Paved
Price history
| Date | Event | Price |
|---|---|---|
| 12/4/2023 | Sold | $258,000-4.4%$120/sqft |
Source:  MichRIC #23137621 Report a problem MichRIC #23137621 Report a problem | ||
| 10/19/2023 | Pending sale | $269,900$125/sqft |
Source: MichRIC #23137621 Report a problem | ||
| 10/11/2023 | Listed for sale | $269,900$125/sqft |
Source: MichRIC #23137621 Report a problem | ||
Public tax history
Tax history is unavailable.
Neighborhood: 49418
Nearby homes
- $283,5002 bd2 ba2.2k sqft4060 Grandview Ter SW #56, Grandville, MI 49418Sold
- $235,0002 bd2 ba1.7k sqft4074 Grandview Ter SW, Grandville, MI 49418Sold

- $285,0002 bd2 ba2.3k sqft4010 Grandview Ter SW #66, Grandville, MI 49418Sold
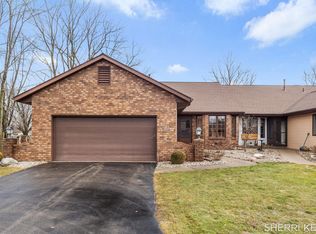
- $242,5002 bd2 ba1.7k sqft4023 Grandview Terrace Dr SW, Grandville, MI 49418Sold
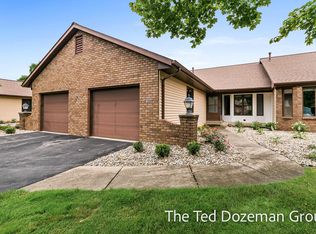
- $325,0003 bd3 ba2.5k sqft4078 Grandview Ter SW, Grandville, MI 49418Sold
- $275,0003 bd2 ba2.3k sqft4126 Grandview Ter SW, Grandville, MI 49418For Sale
- $272,0002 bd2 ba1.7k sqft4073 Grandview Ter SW #15, Grandville, MI 49418Sold
- $257,8002 bd2 ba1.8k sqft4102 Grandview Ter SW, Grandville, MI 49418Off Market
Nearby schools
GreatSchools rating
- 8/10Grandville South Elementary SchoolGrades: PK-6Distance: 0.6 mi
- 7/10Grandville Middle SchoolGrades: 3-8Distance: 1.6 mi
- 7/10Grandville High SchoolGrades: 9-12Distance: 1.4 mi
Get a cash offer in 3 minutes
Find out how much your home could sell for in as little as 3 minutes with a no-obligation cash offer.
Estimated market value
$282,600
Get a cash offer in 3 minutes
Find out how much your home could sell for in as little as 3 minutes with a no-obligation cash offer.
Estimated market value
$282,600
- Michigan
- Kent County
- Grandville
- 49418
- 4049 Grandview Ter SW Unit 12
Nearby cities
Nearby zip codes
Other Grandville Topics
