Spacious Ranch Home on Over half an acre, backs to creek! Award winning schools! This 3 Bedroom/2 Bath home boasts 2000 sq ft of living space. The open kitchen has ample room for an island. Just off the kitchen is the Dining Room with fireplace. Next you'll find a massive great room with fireplace that overlooks the back yard. Many windows fill this space with light from sunrise through sunset-make it your art room, music room, plant nursery! The back yard is the true star of this property with a large 24x18 wooden deck and park like setting. There's a creek spanning width of property, providing privacy in back yard. Partially fenced, the yard offers space for pets, outdoor recreation and more. You'll love this one of a kind property in a friendly neighborhood!
Sold
$325,000
4049 Hazy Ln, Greenwood, IN 46142
3beds
2,001sqft
Residential, Single Family Residence
Built in 1976
0.61 Acres Lot
$351,400 Zestimate®
$162/sqft
$2,068 Estimated rent
Home value
$351,400
$334,000 - $369,000
$2,068/mo
Zestimate® history
Owner options
List your home for rent
$2,068/mo
Rent Zestimate®
Find your next renter with Zillow Rental Manager. Plus, with online applications, you can quickly screen prospective tenants – for free.
$2,068/mo
Rent Zestimate®
Refinance and save
$1,997/mo
Est. payment
Refinancing to a lower rate could help reduce your monthly payments and save thousands over the life of the loan.
$1,997/mo
Est. payment
Explore your selling options
Work with a Zillow partner agent
Leverage their expertise and Zillow's premium Showcase listings to get your home seen by more buyers.
Get startedList with your own agent
Get your home in front of millions of buyers by listing it on Zillow.
Learn how to do itSell it yourself
Take full control of how buyers see your home on Zillow by listing For Sale by Owner (FSBO).
List your homeWhat's special
Massive great roomCreek spanning widthOutdoor recreationAward winning schoolsMusic roomArt roomPlant nursery
Zillow last checked:
Listing updated:
Listed by:
Stephanie Evelo 317-506-4663,
Keller Williams Indy Metro NE,
Terrance Perkey 317-397-1274
Bought with:
Jason Hess
Compass Indiana, LLC
Richie Holmes
Compass Indiana, LLC
Source: MIBOR as distributed by MLS GRID,MLS#: 21967983
Facts & features
Interior
Bedrooms & bathrooms
- Bedrooms: 3
- Bathrooms: 2
- Full bathrooms: 2
- Main level bathrooms: 2
- Main level bedrooms: 3
Primary bedroom
- Features: Carpet
- Level: Main
- Area: 182 Square Feet
- Dimensions: 13x14
Bedroom 2
- Features: Carpet
- Level: Main
- Area: 110 Square Feet
- Dimensions: 11x10
Bedroom 3
- Features: Carpet
- Level: Main
- Area: 132 Square Feet
- Dimensions: 12x11
Dining room
- Features: Hardwood
- Level: Main
- Area: 228 Square Feet
- Dimensions: 19x12
Great room
- Features: Carpet
- Level: Main
- Area: 414 Square Feet
- Dimensions: 23x18
Kitchen
- Features: Hardwood
- Level: Main
- Area: 192 Square Feet
- Dimensions: 16x12
Living room
- Features: Hardwood
- Level: Main
- Area: 180 Square Feet
- Dimensions: 15x12
Heating
- Forced Air
Cooling
- Has cooling: Yes
Appliances
- Included: Dishwasher, Disposal, Gas Water Heater, MicroHood, Electric Oven, Refrigerator, Water Softener Owned
Features
- Attic Pull Down Stairs, Hardwood Floors, Eat-in Kitchen, Entrance Foyer
- Flooring: Hardwood
- Windows: Window Bay Bow
- Has basement: No
- Attic: Pull Down Stairs
- Number of fireplaces: 1
- Fireplace features: Dining Room, Great Room
Interior area
- Total structure area: 2,001
- Total interior livable area: 2,001 sqft
Property
Parking
- Total spaces: 2
- Parking features: Attached
- Attached garage spaces: 2
Features
- Levels: One
- Stories: 1
- Patio & porch: Deck
- Fencing: Fenced,Partial,Privacy
Lot
- Size: 0.61 Acres
- Features: Mature Trees
Details
- Parcel number: 410334014022000038
- Horse amenities: None
Construction
Type & style
- Home type: SingleFamily
- Architectural style: Ranch
- Property subtype: Residential, Single Family Residence
Materials
- Brick
- Foundation: Block
Condition
- New construction: No
- Year built: 1976
Utilities & green energy
- Water: Municipal/City
Community & HOA
Community
- Subdivision: Fairview Heights
HOA
- Has HOA: No
Location
- Region: Greenwood
Financial & listing details
- Price per square foot: $162/sqft
- Tax assessed value: $302,500
- Annual tax amount: $2,252
- Date on market: 4/5/2024
- Cumulative days on market: 28 days
Price history
| Date | Event | Price |
|---|---|---|
| 6/11/2024 | Sold | $325,000$162/sqft |
Source:  MIBOR as distributed by MLS GRID #21967983 Report a problem MIBOR as distributed by MLS GRID #21967983 Report a problem | ||
| 5/3/2024 | Pending sale | $325,000$162/sqft |
Source: MIBOR as distributed by MLS GRID #21967983 Report a problem | ||
| 4/5/2024 | Listed for sale | $325,000$162/sqft |
Source: MIBOR as distributed by MLS GRID #21967983 Report a problem | ||
Public tax history
| Year | Property taxes | Tax assessment |
|---|---|---|
| 2025 | $2,620 +15.2% | $302,500 +9.8% |
| 2024 | $2,275 +1% | $275,500 +10.2% |
| 2023 | $2,252 +23.3% | $250,100 +4.5% |
| 2022 | $1,826 +18.8% | $239,400 +14% |
| 2021 | $1,537 +9.7% | $210,000 +11.9% |
| 2020 | $1,402 +3.9% | $187,700 +7.6% |
| 2019 | $1,349 +5.3% | $174,500 +3.9% |
| 2018 | $1,281 +0.3% | $167,900 +1.7% |
| 2017 | $1,277 | $165,100 +0.5% |
| 2016 | $1,277 +6.6% | $164,300 +5.5% |
| 2014 | $1,198 +14.3% | $155,700 +5.3% |
| 2013 | $1,048 +1.3% | $147,800 +2.1% |
| 2012 | $1,034 +3.6% | $144,800 -0.5% |
| 2011 | $998 -1.8% | $145,500 |
| 2010 | $1,016 +0% | $145,500 +1.5% |
| 2009 | $1,016 -19.9% | $143,300 -6.5% |
| 2007 | $1,269 -25.5% | $153,300 -4.9% |
| 2006 | $1,702 | $161,200 +24.2% |
| 2005 | -- | $129,800 |
Find assessor info on the county website
Neighborhood: 46142
Nearby homes
- $330,0003 bd3 ba1.5k sqft4037 Hazy Ln, Greenwood, IN 46142Sold
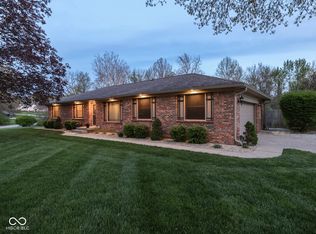
- $294,2003 bd2 ba1.5k sqft4051 Hazy Ln, Greenwood, IN 46142Off Market
- $350,0004 bd3 ba1.7k sqft4059 Hazy Ln, Greenwood, IN 46142Sold
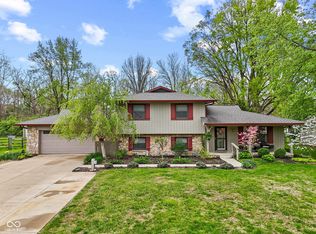
- $313,8003 bd2 ba1.5k sqft166 Summit Ridge Dr, Greenwood, IN 46142Off Market
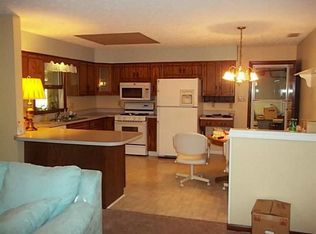
- $382,1005 bd3 ba3.3k sqft4044 Hazy Ln, Greenwood, IN 46142Off Market
- $458,6004 bd3 ba2.6k sqft4029 Summit Ridge Rd, Greenwood, IN 46142Off Market
- $391,2003 bd3 ba2.2k sqft4117 Hazy Ln, Greenwood, IN 46142Off Market
- $336,1004 bd2 ba2k sqft171 Summit Ridge Dr, Greenwood, IN 46142Off Market
Nearby schools
GreatSchools rating
- 8/10Pleasant Grove Elementary SchoolGrades: PK-5Distance: 1 mi
- 8/10Center Grove Middle School NorthGrades: 6-8Distance: 1 mi
- 10/10Center Grove High SchoolGrades: 9-12Distance: 2.7 mi
Schools provided by the listing agent
- Elementary: Pleasant Grove Elementary School
- Middle: Center Grove Middle School North
- High: Center Grove High School
Source: MIBOR as distributed by MLS GRID. This data may not be complete. We recommend contacting the local school district to confirm school assignments for this home.
Get a cash offer in 3 minutes
Find out how much your home could sell for in as little as 3 minutes with a no-obligation cash offer.
Estimated market value
$351,400
Get a cash offer in 3 minutes
Find out how much your home could sell for in as little as 3 minutes with a no-obligation cash offer.
Estimated market value
$351,400
- Indiana
- Johnson County
- Greenwood
- 46142
- 4049 Hazy Ln
Nearby cities
Nearby zip codes
Other Greenwood Topics
