Skip main navigation
Sold for $635,000
  • $635,000

    4049 Historic Virginia Ct, Dumfries, VA 22025

    3beds
    3,226sqft
    Single Family Residence
    Built in 2008
    0.28 Acres Lot
    $644,600 Zestimate®
    $197/sqft
    $3,642 Estimated rent

    Home value

    $644,600

    $599,000 - $696,000

    $3,642/mo

    Zestimate® history
    Loading
    Loading...

    Owner options

    List your home for rent

    $3,642/mo

    Rent Zestimate®

    Find your next renter with Zillow Rental Manager. Plus, with online applications, you can quickly screen prospective tenants – for free.

    Learn more

    $3,642/mo

    Rent Zestimate®

    Refinance and save

    $4,095/mo

    Est. payment

    Refinancing to a lower rate could help reduce your monthly payments and save thousands over the life of the loan.

    See today's rates

    $4,095/mo

    Est. payment

    Explore your selling options

    Work with a Zillow partner agent

    Leverage their expertise and Zillow's premium Showcase listings to get your home seen by more buyers.

    Get started

    List with your own agent

    Get your home in front of millions of buyers by listing it on Zillow.

    Learn how to do it

    Sell it yourself

    Take full control of how buyers see your home on Zillow by listing For Sale by Owner (FSBO).

    List your home

    What's special

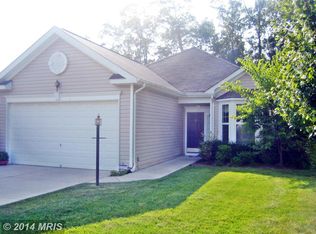
    ACTIVE ADULT COMMUNITY, 55+ Wow, this home is absolutely stunning! Situated in a beautiful active adult, gated community, the spacious layout, high ceilings, and hardwood floors create such an inviting atmosphere. The kitchen is a dream with its large eat-in area, ample cabinet space, and convenient island. The 2-story family room has plenty of windows that bring in so much natural light and offer beautiful views of the surroundings not to mention the plantation shutters! It has a main-level master suite with such luxurious features like a double-headed walk-in shower and custom closet shelving ! It's fantastic for convenience and comfort. There is a separate office space with French doors and book shelves– perfect for working from home or enjoying some quiet reading time. Upstairs, having a loft area, additional bedroom, and full bath provides flexibility for guests or family members to have their own space. Plus, the stamped concrete patio in the backyard sounds is the ideal spot for outdoor gatherings or just unwinding after a long day. This is a wonderful blend of comfort, style, and functionality. It will be a joy to live in such a beautifully designed space in the Four Season community! You can't beat the location! It is so close to I-95, Route 1, and shopping! Additional features include fresh paint throughout and newer carpet on the main level.

    Zillow last checked:

    Listing updated:

    Listed by:

    Linda Light 540-850-3997,

    Coldwell Banker Elite

    Bought with:

    Dom Mason, 0225214733

    EXP Realty, LLC

    Source: Bright MLS,MLS#: VAPW2093314MLS Logo

    Facts & features

    Interior

    Bedrooms & bathrooms
    • Bedrooms: 3
    • Bathrooms: 4
    • Full bathrooms: 3
    • 1/2 bathrooms: 1
    • Main level bathrooms: 3
    • Main level bedrooms: 2
    Rooms
    • Room types: Bedroom 3, Loft, Storage Room, Bathroom 3
    Bedroom 3
    • Level: Upper
    Bathroom 3
    • Level: Upper
    Loft
    • Level: Upper
    Storage room
    • Level: Upper
    Heating
    • Forced Air, Natural Gas
    Cooling
    • Central Air, Electric
    Appliances
    • Included: Exhaust Fan, Gas Water Heater
    • Laundry: Main Level
    Features
    • Ceiling Fan(s), Formal/Separate Dining Room, Open Floorplan, Eat-in Kitchen, Kitchen - Gourmet, Kitchen Island, Kitchen - Table Space, Primary Bath(s), High Ceilings, Cathedral Ceiling(s)
    • Flooring: Carpet, Hardwood, Ceramic Tile, Wood
    • Doors: Six Panel, French Doors
    • Windows: Bay/Bow, Transom
    • Has basement: No
    • Number of fireplaces: 1
    • Fireplace features: Gas/Propane
    Interior area
    • Total structure area: 3,226
    • Total interior livable area: 3,226 sqft
    • Finished area above ground: 3,226
    • Finished area below ground: 0

    Property

    Parking
    • Total spaces: 2
    • Parking features: Garage Faces Front, Garage Door Opener, Concrete, Attached, Driveway, On Street
    • Attached garage spaces: 2
    • Has uncovered spaces: Yes
    Accessibility
    • Accessibility features: Grip-Accessible Features
    Features
    • Levels: Two
    • Stories: 2
    • Exterior features: Bump-outs, Lighting, Street Lights
    • Pool features: Community
    Lot
    • Size: 0.28 Acres
    • Features: Cul-De-Sac, Landscaped, No Thru Street
    Details
    • Additional structures: Above Grade, Below Grade
    • Parcel number: 8190605938
    • Zoning: PMR
    • Special conditions: Standard

    Construction

    Type & style
    • Home type: SingleFamily
    • Architectural style: Raised Ranch/Rambler,Ranch/Rambler
    • Property subtype: Single Family Residence
    Materials
    • Stone, Vinyl Siding
    • Foundation: Crawl Space
    • Roof: Architectural Shingle,Composition
    Condition
    • Excellent
    • New construction: No
    • Year built: 2008

    Utilities & green energy

    • Sewer: Public Sewer
    • Water: Public
    • Utilities for property: Cable Connected, Cable

    Community & HOA

    Community
    • Features: Pool
    • Security: Motion Detectors, Security System
    • Senior community: Yes
    • Subdivision: Four Seasons At Historic Va
    HOA
    • Has HOA: Yes
    • Amenities included: Clubhouse, Fitness Center, Other, Tennis Court(s), Indoor Pool, Pool
    • HOA fee: $261 monthly
    • HOA name: FOUR SEASONS AT HISTORIC VIRGINIA
    Location
    • Region: Dumfries

    Financial & listing details

    • Price per square foot: $197/sqft
    • Tax assessed value: $634,100
    • Annual tax amount: $5,911
    • Date on market: 6/3/2025
    • Listing agreement: Exclusive Right To Sell
    • Listing terms: Cash,Conventional,VA Loan
    • Ownership: Fee Simple

    Price history

    DateEventPrice
    8/22/2025Sold$635,000-2.3%$197/sqft
    Source: Bright MLS #VAPW2093314 Report a problem
    8/20/2025Listed for sale$649,900$201/sqft
    Source: WMLS #BMTVAPW2093314 Report a problem
    8/10/2025Contingent$649,900$201/sqft
    Source: Bright MLS #VAPW2093314 Report a problem
    8/2/2025Price change$649,900-3.6%$201/sqft
    Source: Bright MLS #VAPW2093314 Report a problem
    7/17/2025Price change$674,000-3.7%$209/sqft
    Source: Bright MLS #VAPW2093314 Report a problem
    6/18/2025Price change$699,900-2.8%$217/sqft
    Source: Bright MLS #VAPW2093314 Report a problem
    6/3/2025Listed for sale$720,000+56.5%$223/sqft
    Source: Bright MLS #VAPW2093314 Report a problem
    10/29/2008Sold$460,000$143/sqft
    Source: Public Record Report a problem

    Public tax history

    YearProperty taxesTax assessment
    2025$6,217 +7.4%$634,100 +8.9%
    2024$5,789 -4%$582,100 +0.5%
    2023$6,029 -0.8%$579,400 +7.6%
    2022$6,077 -0.3%$538,400 +7.7%
    2021$6,096 +9.7%$499,900 +10.8%
    2020$5,559 +106.3%$451,300 +1.1%
    2019$2,695 -50.1%$446,300 -0.1%
    2018$5,396 +4.5%$446,900 +4.4%
    2017$5,165 -4.5%$428,000 -3.5%
    2016$5,407 +10.7%$443,300 +3%
    2015$4,884 $430,300 +10%
    2014$4,884 $391,100 +2%
    2013-- $383,600 +3.7%
    2012-- $370,000 +8.9%
    2010-- $339,800 +4%
    2009-- $326,600
    Find assessor info on the county website

    Neighborhood: 22025

    Nearby schools

    GreatSchools rating
    Schools provided by the listing agent
    • District: Prince William County Public Schools

    Source: Bright MLS. This data may not be complete. We recommend contacting the local school district to confirm school assignments for this home.

    Get a cash offer in 3 minutes
    Find out how much your home could sell for in as little as 3 minutes with a no-obligation cash offer.
    Estimated market value
    $644,600
    Get a cash offer in 3 minutes
    Find out how much your home could sell for in as little as 3 minutes with a no-obligation cash offer.
    Estimated market value
    $644,600