Welcome home to your 4 bedroom, 2.5 bath. This classic architectural colonial showcases over 2000 sq. ft. of timeless design elements characteristic of a beautiful University Heights home with an attached garage. The natural sunlit living room is anchored by the gracious bay window, built-ins, fireplace (gas and wood-burning), gleaming hardwood floors, and crown modeling. The dining room flows seamlessly to a family room with Palladian windows, bringing the calming views of a landscaped yard, private patio, and deck ideal for entertaining or quiet moments in your backyard retreat. The tastefully updated eat-in kitchen is perfectly located with a view of your yard. Plenty of white cabinetry, all stainless steel appliances, Quartz countertops, attractive backsplash, bay window all waiting for the main chef. On the second we have 2 full baths, 4 bedrooms, plus additional bonus room you decide if you want an office, a baby room, and/or sewing room. Lower-level living area can be the go-to space for family game night, movie night, or making school projects. The rest of the lower level is your laundry room and utility room. All newer windows throughout. Meadowbrook is situated in a tree-lined neighborhood, designed for effortless strolling and outdoor enjoyment. It is convenient to hospitals, the cultural hub of University Circle, restaurants galore, JCU University, Fairmount Circle with diverse shopping, and much more, all within minutes of your home. Do not miss this rare opportunity to tour Meadowbrook. Call for your appointment, I guarantee this one will not last.
Closed
$360,000
4049 Meadowbrook Blvd, University Heights, OH 44118
4beds
2,527sqft
Single Family Residence
Built in 1940
7,139 Square Feet Lot
$376,500 Zestimate®
$142/sqft
$2,935 Estimated rent
Home value
$376,500
$343,000 - $414,000
$2,935/mo
Zestimate® history
Owner options
List your home for rent
$2,935/mo
Rent Zestimate®
Find your next renter with Zillow Rental Manager. Plus, with online applications, you can quickly screen prospective tenants – for free.
$2,935/mo
Rent Zestimate®
Refinance and save
$2,561/mo
Est. payment
Refinancing to a lower rate could help reduce your monthly payments and save thousands over the life of the loan.
$2,561/mo
Est. payment
Explore your selling options
Work with a Zillow partner agent
Leverage their expertise and Zillow's premium Showcase listings to get your home seen by more buyers.
Get startedList with your own agent
Get your home in front of millions of buyers by listing it on Zillow.
Learn how to do itSell it yourself
Take full control of how buyers see your home on Zillow by listing For Sale by Owner (FSBO).
List your homeWhat's special
Attached garagePrivate patioBonus roomAttractive backsplashGleaming hardwood floorsStainless steel appliancesWhite cabinetry
Zillow last checked:
Listing updated:
Listed by:
Mary Lou McHenry maryloumchenry@howardhanna.com216-319-3333,
Howard Hanna
Bought with:
Susan Lenahan, 2005004423
Howard Hanna
Source: MLS Now,MLS#: 5109305Originating MLS: Akron Cleveland Association of REALTORS
Facts & features
Interior
Bedrooms & bathrooms
- Bedrooms: 4
- Bathrooms: 3
- Full bathrooms: 2
- 1/2 bathrooms: 1
- Main level bathrooms: 1
Bedroom
- Description: Flooring: Hardwood
- Level: Second
- Dimensions: 12 x 10
Bedroom
- Description: Primary,Flooring: Carpet
- Level: Second
- Dimensions: 16 x 13
Bedroom
- Description: Flooring: Carpet,Hardwood
- Level: Second
- Dimensions: 12 x 9
Bedroom
- Description: Flooring: Carpet,Hardwood
- Level: Second
- Dimensions: 10 x 16
Bathroom
- Description: Flooring: Tile
- Level: First
Bonus room
- Description: Flooring: Hardwood
- Level: Second
- Dimensions: 9 x 6
Dining room
- Description: Flooring: Hardwood
- Features: Built-in Features, Chandelier, Window Treatments
- Level: First
- Dimensions: 13 x 12
Family room
- Description: Flooring: Carpet
- Features: Built-in Features
- Level: First
- Dimensions: 14 x 12
Kitchen
- Description: Flooring: Luxury Vinyl Tile
- Features: Built-in Features, Window Treatments
- Level: First
- Dimensions: 12 x 15
Living room
- Description: Flooring: Hardwood
- Features: Built-in Features, Fireplace, Window Treatments
- Level: First
- Dimensions: 21 x 14
Recreation
- Description: Flooring: Luxury Vinyl Tile
- Features: Built-in Features, Fireplace, Natural Woodwork
- Level: Lower
- Dimensions: 27 x 12
Heating
- Forced Air, Fireplace(s)
Cooling
- Central Air
Appliances
- Included: Dryer, Dishwasher, Freezer, Disposal, Microwave, Range, Refrigerator, Washer
- Laundry: In Basement
Features
- Built-in Features, Cedar Closet(s), Chandelier, Crown Molding, Entrance Foyer, Eat-in Kitchen, Storage
- Windows: Blinds, Bay Window(s), Window Coverings, Window Treatments
- Basement: Partially Finished,Storage Space,Sump Pump
- Number of fireplaces: 2
- Fireplace features: Basement, Living Room, Gas, Wood Burning
Interior area
- Total structure area: 2,527
- Total interior livable area: 2,527 sqft
- Finished area above ground: 2,096
- Finished area below ground: 431
Property
Parking
- Parking features: Attached, Garage Faces Front, Garage, Garage Door Opener, Paved, Storage
- Attached garage spaces: 2
Features
- Levels: Three Or More
- Patio & porch: Deck, Patio
- Exterior features: Other, Private Yard
- Pool features: Community
- Fencing: Fenced
Lot
- Size: 7,139 Square Feet
- Features: Back Yard, Front Yard, Landscaped, Near Public Transit
Details
- Additional structures: Garage(s), Outbuilding, Storage
- Parcel number: 72104033
Construction
Type & style
- Home type: SingleFamily
- Architectural style: Colonial
- Property subtype: Single Family Residence
Materials
- Other
- Roof: Asphalt,Fiberglass
Condition
- Year built: 1940
Utilities & green energy
- Sewer: Public Sewer
- Water: Public
Community & HOA
Community
- Features: Playground, Park, Pool, Restaurant, Shopping, Street Lights, Sidewalks, Public Transportation
- Security: Smoke Detector(s)
HOA
- Has HOA: No
Location
- Region: University Heights
Financial & listing details
- Price per square foot: $142/sqft
- Tax assessed value: $274,000
- Annual tax amount: $7,409
- Date on market: 4/11/2025
- Cumulative days on market: 48 days
- Listing agreement: Exclusive Right To Sell
- Listing terms: Cash,Conventional
Price history
| Date | Event | Price |
|---|---|---|
| 6/3/2025 | Pending sale | $339,000-5.8%$134/sqft |
Source: MLS Now #5109305 Report a problem | ||
| 5/28/2025 | Sold | $360,000+6.2%$142/sqft |
Source: MLS Now #5109305 Report a problem | ||
| 4/15/2025 | Contingent | $339,000$134/sqft |
Source: MLS Now #5109305 Report a problem | ||
| 4/11/2025 | Listed for sale | $339,000$134/sqft |
Source: MLS Now #5109305 Report a problem | ||
Public tax history
| Year | Property taxes | Tax assessment |
|---|---|---|
| 2025 | $7,058 -2.5% | $95,900 |
| 2024 | $7,239 +11.6% | $95,900 +37.9% |
| 2023 | $6,485 -0.2% | $69,550 |
| 2022 | $6,497 +2.1% | $69,550 |
| 2021 | $6,364 +3.1% | $69,550 +12% |
| 2020 | $6,171 -11.1% | $62,090 |
| 2019 | $6,942 +15.7% | $62,090 |
| 2018 | $5,998 -1.7% | $62,090 +4.8% |
| 2017 | $6,102 +6.8% | $59,260 |
| 2016 | $5,713 | $59,260 |
| 2015 | $5,713 +2.4% | $59,260 +2% |
| 2014 | $5,581 +3.4% | $58,100 |
| 2013 | $5,397 +8.1% | $58,100 |
| 2012 | $4,993 +898% | $58,100 -2.4% |
| 2011 | $500 +7% | $59,540 |
| 2010 | $467 -89.9% | $59,540 |
| 2009 | $4,647 -6.6% | $59,540 -10% |
| 2008 | $4,977 +3.5% | $66,150 |
| 2007 | $4,808 -5.8% | $66,150 |
| 2006 | $5,105 +1.4% | $66,150 +8.5% |
| 2005 | $5,034 +0.3% | $60,940 |
| 2004 | $5,022 +13.8% | $60,940 |
| 2003 | $4,414 +7.2% | $60,940 +16% |
| 2002 | $4,116 -49.9% | $52,540 |
| 2001 | $8,217 +0.4% | $52,540 |
| 2000 | $8,180 | $52,540 |
Find assessor info on the county website
Neighborhood: 44118
Nearby homes
- $509,0004 bd3 ba3.6k sqft4047 Meadowbrook Blvd, University Heights, OH 44118Off Market
- $399,9004 bd4 ba1.9k sqft4053 Meadowbrook Blvd, University Heights, OH 44118Off Market
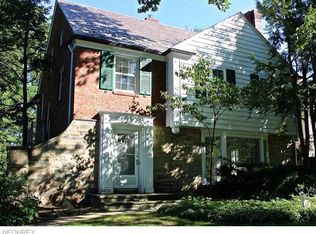
- $381,3004 bd2 ba1.8k sqft2431 Fenwood Rd, University Heights, OH 44118Off Market
- $448,0003 bd3 ba2.8k sqft4059 Meadowbrook Blvd, University Heights, OH 44118Sold
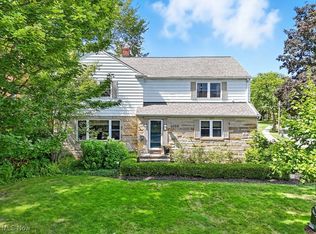
- $461,6004 bd4 ba2k sqft2419 Fenwood Rd, University Heights, OH 44118Off Market
- $263,0005 bd3 ba2.2k sqft4056 Meadowbrook Blvd, University Heights, OH 44118Off Market
- $--3 bd2 ba1.3k sqft4056 Meadowbrook Blvd #2, Cleveland, OH 44118Off Market
- $--2 bd1 ba900 sqft4056 Meadowbrook Blvd #1, Cleveland, OH 44118Off Market
Nearby schools
GreatSchools rating
- 5/10Lauree P Gearity Elementary SchoolGrades: PK-5Distance: 0.5 mi
- 5/10Monticello Middle SchoolGrades: 6-8Distance: 2.8 mi
- 6/10Cleveland Heights High SchoolGrades: 9-12Distance: 1.6 mi
Schools provided by the listing agent
- District: Cleveland Hts-Univer - 1810
Source: MLS Now. This data may not be complete. We recommend contacting the local school district to confirm school assignments for this home.
Get a cash offer in 3 minutes
Find out how much your home could sell for in as little as 3 minutes with a no-obligation cash offer.
Estimated market value
$376,500
Get a cash offer in 3 minutes
Find out how much your home could sell for in as little as 3 minutes with a no-obligation cash offer.
Estimated market value
$376,500
- Ohio
- Cuyahoga County
- University Heights
- 44118
- 4049 Meadowbrook Blvd
Nearby cities
Nearby zip codes
Other University Heights Topics
- Apartments for Rent in 44118
- Houses for Sale in 44118
- Houses for Rent in 44118
- 44118 Real Estate
- University Heights Condos
- Houses for Sale in University Heights
- Newest Listings in University Heights
- University Heights Home Values
- University Heights Real Estate Agents
- University Heights Refinance
- University Heights Mortgage Rates
