Skip main navigation
Closed
  • $585,000

    4049 Molten Creek Way, Roseville, CA 95747

    3beds
    2,171sqft
    Single Family Residence
    Built in 2024
    3,689 Square Feet Lot
    $586,900 Zestimate®
    $269/sqft
    $3,214 Estimated rent

    Home value

    $586,900

    $546,000 - $634,000

    $3,214/mo

    Zestimate® history
    Loading
    Loading...

    Owner options

    List your home for rent

    $3,214/mo

    Rent Zestimate®

    Find your next renter with Zillow Rental Manager. Plus, with online applications, you can quickly screen prospective tenants – for free.

    Learn more

    $3,214/mo

    Rent Zestimate®

    Refinance and save

    $3,837/mo

    Est. payment

    Refinancing to a lower rate could help reduce your monthly payments and save thousands over the life of the loan.

    See today's rates

    $3,837/mo

    Est. payment

    Explore your selling options

    Work with a Zillow partner agent

    Leverage their expertise and Zillow's premium Showcase listings to get your home seen by more buyers.

    Get started

    List with your own agent

    Get your home in front of millions of buyers by listing it on Zillow.

    Learn how to do it

    Sell it yourself

    Take full control of how buyers see your home on Zillow by listing For Sale by Owner (FSBO).

    List your home

    What's special

    Spacious loftThoughtfully landscaped backyardCharming covered front porchChef-inspired kitchenExpansive islandBeautifully appointed hall bathLuxurious primary suite
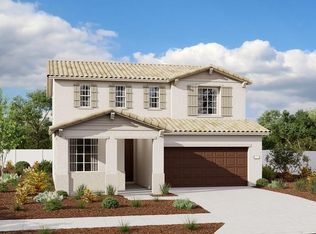
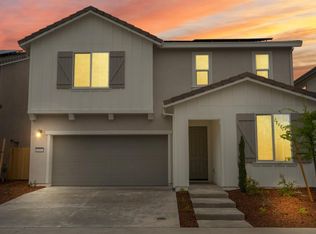
    Step into elevated living in this beautifully crafted, nearly new residence where contemporary elegance meets effortless comfort with OWNED SOLAR. From the charming covered front porch to the thoughtfully curated interior, every detail invites you in and makes you want to stay. Inside, a versatile flex room just off the entry offers the perfect space for a home office, stylish den, or creative retreat. The home then opens into a stunning, light-filled great room and dining area designed for both everyday living and unforgettable gatherings. At the heart of it all, the chef-inspired kitchen impresses with sleek quartz countertops, stainless-steel appliances, an expansive island, and a generous walk-in pantry blending beauty and functionality in all the right ways. Upstairs, escape to your private sanctuary the luxurious primary suite featuring an oversized walk-in closet and a spa-inspired bath designed for true relaxation. A spacious loft adds incredible flexibility for movie nights or lounging, while two additional bedrooms, each with walk-in closets, share a beautifully appointed hall bath. The upstairs laundry room adds the convenience today's lifestyle demands.Then step outside picturesque patio doors open wide to a thoughtfully landscaped backyard, an inviting extension of your living space. Whether hosting lively gatherings, tending to a garden, or simply unwinding in the fresh air, this outdoor setting was made to be enjoyed. More than a home, it's where your best memories are waiting to begin.

    Zillow last checked:

    Listing updated:

    Listed by:

    Marianne Kim DRE #01457983 916-871-3855,

    GUIDE Real Estate,

    Cristina MacWilliam DRE #01077061 916-223-6679,

    GUIDE Real Estate

    Bought with:

    Mark Andrade, DRE #01278359

    MAE Capital Real Estate and Loan

    Source: MetroList Services of CA,MLS#: 226051972Originating MLS: MetroList Services, Inc.

    Facts & features

    Interior

    Bedrooms & bathrooms
    • Bedrooms: 3
    • Bathrooms: 3
    • Full bathrooms: 2
    • Partial bathrooms: 1
    Rooms
    • Room types: Master Bathroom, Master Bedroom, Family Room, Great Room, Kitchen, Laundry
    Primary bathroom
    • Features: Bidet, Shower Stall(s), Double Vanity, Walk-In Closet(s), Quartz
    Dining room
    • Features: Space in Kitchen
    Kitchen
    • Features: Breakfast Area, Pantry Closet, Quartz Counter, Island w/Sink, Kitchen/Family Combo
    Heating
    • Central, Natural Gas
    Cooling
    • Ceiling Fan(s), Central Air
    Appliances
    • Included: Free-Standing Gas Range, Ice Maker, Dishwasher, Disposal, Microwave
    • Laundry: Laundry Room, Upper Level, Inside Room
    Features
    • Flooring: Carpet, Luxury Vinyl Plank
    • Has fireplace: No
    Interior area
    • Total interior livable area: 2,171 sqft

    Property

    Parking
    • Total spaces: 2
    • Parking features: Attached, Garage Door Opener, Garage Faces Front, Level Driveway/Sidewalks
    • Attached garage spaces: 2
    Features
    • Fencing: Back Yard,Wood
    Lot
    • Size: 3,689 Square Feet
    • Features: Auto Sprinkler F&R, Landscape Back, Landscape Front, Low Maintenance
    Details
    • Parcel number: 498240137000
    • Zoning description: RES
    • Special conditions: Standard

    Construction

    Type & style
    • Home type: SingleFamily
    • Architectural style: Contemporary
    • Property subtype: Single Family Residence
    Materials
    • Concrete, Stucco, Wood
    • Foundation: Concrete, Slab
    • Roof: Cement,Tile
    Condition
    • Year built: 2024
    Details
    • Builder name: Richmond American

    Utilities & green energy

    • Sewer: Sewer in Street, Public Sewer
    • Water: Public, Meter on Site, Water District
    • Utilities for property: Cable Available, Public, Sewer In & Connected, Internet Available, Natural Gas Available

    Community & HOA

    Community
    • Features: Gated
    HOA
    • Has HOA: Yes
    • Amenities included: None
    • Services included: Management
    • HOA fee: $117 monthly
    Location
    • Region: Roseville

    Financial & listing details

    • Price per square foot: $269/sqft
    • Tax assessed value: $625,754
    • Price range: $585K - $585K
    • Date on market: 4/25/2026
    • Road surface type: Asphalt, Paved

    Price history

    DateEventPrice
    6/12/2026Sold$585,000-0.7%$269/sqft
    Source: MetroList Services of CA #226051972 Report a problem
    5/23/2026Pending sale$589,000$271/sqft
    Source: MetroList Services of CA #226051972 Report a problem
    5/18/2026Price change$589,000-1%$271/sqft
    Source: MetroList Services of CA #226051972 Report a problem
    4/25/2026Listed for sale$595,000-3%$274/sqft
    Source: MetroList Services of CA #226051972 Report a problem
    4/29/2025Sold$613,485+2.8%$283/sqft
    Source: BAREIS #225028345 Report a problem
    3/14/2025Pending sale$596,682$275/sqft
    Source: BAREIS #225028345 Report a problem
    3/12/2025Price change$596,682+0.5%$275/sqft
    Source: Richmond Homes Report a problem
    3/9/2025Listed for sale$593,682$273/sqft
    Source: BAREIS #225028345 Report a problem

    Public tax history

    YearProperty taxesTax assessment
    2026-- $625,754 +43.7%
    2025$7,402 +83%$435,323 +126.2%
    2024$4,044 +2.1%$192,474 +2%
    2023$3,960 +112.6%$188,700 +1678.8%
    2022$1,862 $10,608
    Find assessor info on the county website

    Neighborhood: 95747

    Nearby schools

    GreatSchools rating
    Get a cash offer in 3 minutes
    Find out how much your home could sell for in as little as 3 minutes with a no-obligation cash offer.
    Estimated market value
    $586,900
    Get a cash offer in 3 minutes
    Find out how much your home could sell for in as little as 3 minutes with a no-obligation cash offer.
    Estimated market value
    $586,900