Skip main navigation
Closed
  • $699,000

    4049 New Zealand Avenue, Santa Rosa, CA 95407

    3beds
    2,238sqft
    Single Family Residence
    Built in 2008
    2,979.5 Square Feet Lot
    $703,600 Zestimate®
    $312/sqft
    $3,592 Estimated rent

    Home value

    $703,600

    $633,000 - $781,000

    $3,592/mo

    Zestimate® history
    Loading
    Loading...

    Owner options

    List your home for rent

    $3,592/mo

    Rent Zestimate®

    Find your next renter with Zillow Rental Manager. Plus, with online applications, you can quickly screen prospective tenants – for free.

    Learn more

    $3,592/mo

    Rent Zestimate®

    Refinance and save

    $4,412/mo

    Est. payment

    Refinancing to a lower rate could help reduce your monthly payments and save thousands over the life of the loan.

    See today's rates

    $4,412/mo

    Est. payment

    Explore your selling options

    Work with a Zillow partner agent

    Leverage their expertise and Zillow's premium Showcase listings to get your home seen by more buyers.

    Get started

    List with your own agent

    Get your home in front of millions of buyers by listing it on Zillow.

    Learn how to do it

    Sell it yourself

    Take full control of how buyers see your home on Zillow by listing For Sale by Owner (FSBO).

    List your home

    What's special

    Open-concept kitchenLarge en-suite bathBreakfast barDual walk-in closetsPrimary suitePrivate water closetWell-designed spaces
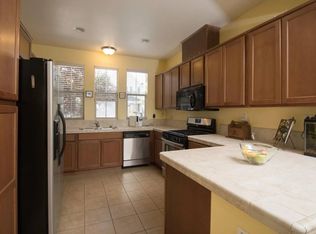
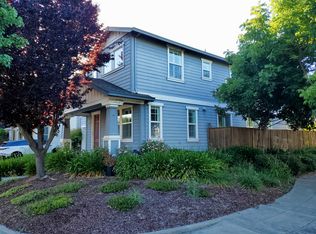
    Fresh Move-in ready home with a flexible floor plan and well-designed spaces throughout. This former model 3-bed, 3.5-bath home includes a spacious loft that serves as an office and media room or could easily be converted into a 4th bedroom. The main level features an open-concept kitchen and family room with stainless steel appliances, walk-in pantry, and breakfast bar. Thoughtful built-in cabs plus a formal living or dining room near the entry and convenient powder room. Upstairs, the primary suite includes dual walk-in closets and large en-suite bath with dual vanities, soaking tub, separate shower, and private water closet. The private 2nd bed includes its own en-suite bath, while the 3rd bedroom is adjacent to an additional full hall bath and the loft area. Highlights include solar, central A/C, indoor laundry room, and an attached 2-car garage. Ideally located near shopping, dining, and neighborhood parks, offering comfort, flexibility, convenience and low-maintenance.

    Zillow last checked:

    Listing updated:

    Listed by:

    Kim Hutcheon DRE #01207046 707-494-9278,

    Engel & Volkers Healdsburg 707-473-8944,

    Niccolo' Pigni DRE #02103177 707-331-4327,

    Engel & Volkers Healdsburg

    Bought with:

    Jennifer Gallaway, DRE #02192884

    Keller Williams Realty

    Source: BAREIS,MLS#: 325080757MLS LogoOriginating MLS: Sonoma

    Facts & features

    Interior

    Bedrooms & bathrooms
    • Bedrooms: 3
    • Bathrooms: 4
    • Full bathrooms: 3
    • 1/2 bathrooms: 1
    Primary bedroom
    • Features: Walk-In Closet 2+
    Bedroom
    • Level: Upper
    Primary bathroom
    • Features: Double Vanity, Shower Stall(s), Soaking Tub, Tile
    Bathroom
    • Features: Tub w/Shower Over
    • Level: Main,Upper
    Dining room
    • Features: Dining Bar, Dining/Family Combo, Formal Area
    • Level: Main
    Family room
    • Level: Main
    Kitchen
    • Features: Breakfast Area, Kitchen Island, Pantry Closet, Stone Counters, Breakfast Nook
    • Level: Main
    Heating
    • Central
    Cooling
    • Ceiling Fan(s), Central Air
    Appliances
    • Included: Dishwasher, Disposal, Free-Standing Gas Range, Free-Standing Refrigerator, Range Hood, Microwave
    • Laundry: Hookups Only, Inside Area, Inside Room, Upper Level
    Features
    • Flooring: Carpet, Simulated Wood, Tile
    • Windows: Dual Pane Full
    • Has basement: No
    • Number of fireplaces: 1
    • Fireplace features: Family Room, Gas Log, Gas Starter
    Interior area
    • Total structure area: 2,238
    • Total interior livable area: 2,238 sqft

    Property

    Parking
    • Total spaces: 3
    • Parking features: Attached, Garage Door Opener, Garage Faces Front, Inside Entrance, Tandem, Paved
    • Attached garage spaces: 2
    • Has uncovered spaces: Yes
    Features
    • Levels: Two
    • Stories: 2
    • Patio & porch: Front Porch
    • Fencing: Back Yard,Fenced,Full,Wood
    Lot
    • Size: 2,979 sqft
    • Features: Auto Sprinkler F&R
    Details
    • Parcel number: 035690099000
    • Special conditions: Standard

    Construction

    Type & style
    • Home type: SingleFamily
    • Architectural style: Traditional
    • Property subtype: Single Family Residence
    Materials
    • Foundation: Concrete
    • Roof: Composition,Shingle
    Condition
    • Year built: 2008

    Utilities & green energy

    • Electric: 220 Volts in Laundry
    • Sewer: Public Sewer
    • Water: Public
    • Utilities for property: Public, Underground Utilities

    Community & neighborhood

    Security
    • Security features: Carbon Monoxide Detector(s), Double Strapped Water Heater, Smoke Detector(s)
    Location
    • Region: Santa Rosa

    HOA & financial

    HOA
    • Has HOA: Yes
    • HOA fee: $57 monthly
    • Amenities included: Barbecue, Dog Park, Greenbelt, Playground
    • Services included: Common Areas, Management, Security
    • Association name: Sonoma Courtside Village(707) 285-0600
    • Association phone: 707-285-0600

    Other

    Other facts
    • Road surface type: Paved

    Price history

    DateEventPrice
    11/10/2025Sold$699,000$312/sqft
    Source: BAREIS #325080757 Report a problem
    11/6/2025Pending sale$699,000$312/sqft
    Source: BAREIS #325080757 Report a problem
    10/19/2025Contingent$699,000$312/sqft
    Source: BAREIS #325080757 Report a problem
    9/20/2025Listed for sale$699,000+46.1%$312/sqft
    Source: BAREIS #325080757 Report a problem
    2/23/2015Sold$478,500-1.3%$214/sqft
    Source: Public Record Report a problem
    1/15/2015Listed for sale$485,000+2.6%$217/sqft
    Source: Wine Country Group BH&G #21500889 Report a problem
    5/30/2014Listing removed$472,900$211/sqft
    Source: Bradley Real Estate - Santa Rosa Magda Kimball #21403872 Report a problem
    3/31/2014Price change$472,900-1.4%$211/sqft
    Source: Bradley Real Estate - Santa Rosa Magda Kimball #21403872 Report a problem
    3/3/2014Listed for sale$479,500$214/sqft
    Source: Bradley Real Estate - S R #21403872 Report a problem

    Public tax history

    YearProperty taxesTax assessment
    2025$6,772 +4.2%$575,076 +2%
    2024$6,498 +1.6%$563,801 +2%
    2023$6,393 +4.3%$552,747 +2%
    2022$6,133 +1.8%$541,910 +2%
    2021$6,023 +0.4%$531,285 +1%
    2020$6,001 +0.9%$525,838 +2%
    2019$5,948 +0.7%$515,528 +2%
    2018$5,905 +2.1%$505,421 +2%
    2017$5,785 +0.8%$495,511 +2%
    2016$5,737 +17.4%$485,796 +15.4%
    2015$4,889 +17.4%$421,000 +15.3%
    2014$4,164 -98.8%$365,000 +21.3%
    2013$343,218 $301,000
    2012-- $301,000 -6.5%
    2011-- $322,000 -8%
    2010-- $350,000 -13.6%
    2009-- $405,250 +1.8%
    2008-- $397,987 +609.4%
    2007-- $56,100

    Find assessor info on the county website

    Neighborhood: 95407

    Nearby schools

    GreatSchools rating
    Schools provided by the listing agent
    • District: Wright

    Source: BAREIS. This data may not be complete. We recommend contacting the local school district to confirm school assignments for this home.

    Get a cash offer in 3 minutes
    Find out how much your home could sell for in as little as 3 minutes with a no-obligation cash offer.
    Estimated market value
    $703,600
    Get a cash offer in 3 minutes
    Find out how much your home could sell for in as little as 3 minutes with a no-obligation cash offer.
    Estimated market value
    $703,600