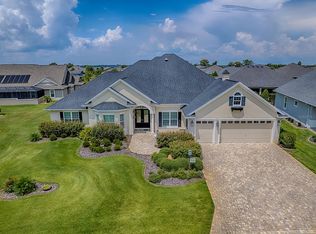
Welcome to this stunning 4/3 PREMIER ST JOHNS MODEL POOL HOME with OVERSIZED TWO-CAR + GOLF-CAR GARAGE, located in the Village of Osceola Hills at Soaring Eagle Preserve. BRAND NEW WATER HEATER AND REAR LANDSCAPING. ASSUMABLE MORTGAGE at 2.375%! This residence features an oversized CORNER lot, enormous circular driveway, enhanced landscaping for added curb appeal, and massive front porch. As you enter, a welcoming foyer flows into the living room, showcasing CUSTOM CROWN MOLDING throughout, beautiful tray ceiling, and open concept design. The living room is complemented by stacking sliding glass doors that effortlessly open to the pool and lanai, creating a perfect blend of indoor and outdoor living spaces. Not to mention a PREMIUM BOSE surround sound throughout the home and lanai. Truly a chef’s delight, the kitchen is equipped with UPGRADED cabinets, QUARTZ countertops, tile backsplash, built-in oven & microwave/convection, GAS COOKING, range HOOD, two walk-in pantries, and a generous ISLAND that provides additional seating. With upgraded stainless-steel appliances, a farmhouse sink, and under-cabinet lighting, this space is as functional as it is attractive. The kitchen opens to the dining room, which also features sliding glass doors that lead to the lanai, allowing for delightful poolside dining experiences. The primary bedroom is a luxurious retreat, featuring a tray ceiling, TWO large walk-in closets, and French doors that lead directly to the lanai. The en suite bathroom is ADA compliant and offers a walk-in shower complete with multiple shower heads and a shower bench and a double vanity for convenience. Bedrooms 2 and 3, each thoughtfully designed, include ceiling fans and built-in closets, providing comfort and ample storage. The guest bathroom features a walk-in shower and a single vanity, ideal for visitors. For those who require a dedicated workspace, the oversized fourth bedroom (no closet—currently functioning as an office) and additional den/study provide abundant natural light and ceiling fans, creating an inviting atmosphere for either productivity or relaxation. Step outside into your personal oasis, featuring a SOLAR-HEATED 28’x14’ POOL with pool jet spas located at both benches surrounded by TRAVERTINE tile. The swimming pool, adorned with lighting and waterfalls, is enclosed by a birdcage, offering a serene setting for relaxation and entertainment. The luxurious OUTDOOR KITCHEN features a STAINLESS PROPANE GRILL and HOOD, WET BAR with seating, refrigerator, ice maker, all-weather cabinetry, ceiling fans, two TVs, and direct access to the POOL BATHROOM. Steps away from the outdoor kitchen is the outdoor dining area beneath the covered lanai. The oversized two-car + golf-car garage with epoxy flooring and stairs to OVERSIZED ATTIC provides plenty of room for all your storage needs. Other upgrades include a Pegasus water softener and additional refrigerator in the spacious laundry room. If you are looking for a PREMIER POOL home with a truly “WOW!” outdoor space, then this is the home for you! The Village of Osceola Hills at Soaring Eagle Preserve is conveniently located between Brownwood Paddock Square and Lake Sumter Landing Market Square! Burnsed Recreation Center is across the street, offering pool and recreational facilities, with the Rohan Regional Recreation Center only minutes away. Enjoy easy access to golf, nightly entertainment, restaurants, shopping, grocery stores, and all the amenities of The Villages.
Sold for $1,350,000
$1,350,000
4049 NOSTALGIA TERRACE, THE VILLAGES, FL 32163
4beds
3,508sqft
Single Family Residence
Built in 2017
0.37 Acres Lot
$1,335,100 Zestimate®
$385/sqft
$5,093 Estimated rent
Home value
$1,335,100
$1.24M - $1.43M
$5,093/mo
Zestimate® history
Owner options
List your home for rent
$5,093/mo
Rent Zestimate®
Find your next renter with Zillow Rental Manager. Plus, with online applications, you can quickly screen prospective tenants – for free.
$5,093/mo
Rent Zestimate®
Refinance and save
$8,765/mo
Est. payment
Refinancing to a lower rate could help reduce your monthly payments and save thousands over the life of the loan.
$8,765/mo
Est. payment
Explore your selling options
Work with a Zillow partner agent
Leverage their expertise and Zillow's premium Showcase listings to get your home seen by more buyers.
Get startedList with your own agent
Get your home in front of millions of buyers by listing it on Zillow.
Learn how to do itSell it yourself
Take full control of how buyers see your home on Zillow by listing For Sale by Owner (FSBO).
List your homeWhat's special
Generous islandCovered lanaiOutdoor kitchenQuartz countertopsCustom crown moldingStainless propane grillMassive front porch
Zillow last checked:
Listing updated:
Listed by:
Matthew Roberts LLC 352-717-7653,
RE/MAX PREMIER REALTY LADY LK 352-753-2029
Bought with:
Karen Kamperman, 3401812
KELLER WILLIAMS CORNERSTONE RE
Source: Stellar MLS,MLS#: G5088315 Originating MLS: Lake and Sumter
Originating MLS: Lake and Sumter
Facts & features
Interior
Bedrooms & bathrooms
- Bedrooms: 4
- Bathrooms: 3
- Full bathrooms: 3
Rooms
- Room types: Den/Library/Office
Primary bedroom
- Features: Ceiling Fan(s), En Suite Bathroom, Walk-In Closet(s)
- Level: First
- Area: 442 Square Feet
- Dimensions: 26x17
Bedroom 2
- Features: Ceiling Fan(s), Built-in Closet
- Level: First
- Area: 289 Square Feet
- Dimensions: 17x17
Bedroom 3
- Features: Ceiling Fan(s), Built-in Closet
- Level: First
- Area: 221 Square Feet
- Dimensions: 17x13
Bedroom 4
- Features: Ceiling Fan(s), No Closet
- Level: First
- Area: 285 Square Feet
- Dimensions: 15x19
Den
- Features: Ceiling Fan(s)
- Level: First
- Area: 195 Square Feet
- Dimensions: 15x13
Dining room
- Features: Ceiling Fan(s)
- Level: First
- Area: 195 Square Feet
- Dimensions: 15x13
Kitchen
- Features: Exhaust Fan, Pantry
- Level: First
- Area: 255 Square Feet
- Dimensions: 15x17
Living room
- Features: Ceiling Fan(s)
- Level: First
- Area: 506 Square Feet
- Dimensions: 22x23
Heating
- Central, Propane
Cooling
- Central Air
Appliances
- Included: Dishwasher, Dryer, Microwave, Range, Refrigerator, Washer, Water Softener
- Laundry: Inside, Laundry Room
Features
- Ceiling Fan(s), Eating Space In Kitchen, Open Floorplan, Primary Bedroom Main Floor, Thermostat, Tray Ceiling(s), Vaulted Ceiling(s)
- Flooring: Carpet, Luxury Vinyl, Tile, Travertine
- Doors: French Doors, Outdoor Grill, Outdoor Kitchen, Sliding Doors
- Has fireplace: No
- Common walls with other units/homes: Corner Unit
Interior area
- Total structure area: 5,560
- Total interior livable area: 3,508 sqft
Property
Parking
- Total spaces: 3
- Parking features: Golf Cart Garage, Golf Cart Parking
- Attached garage spaces: 3
- Details: Garage Dimensions: 36x29
Features
- Levels: One
- Stories: 1
- Patio & porch: Covered, Front Porch, Rear Porch
- Exterior features: Outdoor Grill, Outdoor Kitchen, Rain Gutters
- Has private pool: Yes
- Pool features: In Ground, Lighting, Solar Heat
Lot
- Size: 0.37 Acres
- Features: Corner Lot, Landscaped, Near Golf Course, Oversized Lot
- Residential vegetation: Trees/Landscaped
Details
- Parcel number: G13F064
- Zoning: 00
- Special conditions: None
Construction
Type & style
- Home type: SingleFamily
- Property subtype: Single Family Residence
Materials
- Block, Stucco
- Foundation: Slab
- Roof: Shingle
Condition
- New construction: No
- Year built: 2017
Details
- Builder model: ST JOHNS
Utilities & green energy
- Sewer: Public Sewer
- Water: Public
- Utilities for property: Electricity Connected, Propane, Public
Community & HOA
Community
- Features: Community Mailbox, Deed Restrictions, Dog Park, Golf Carts OK, Golf, Playground, Pool, Restaurant, Special Community Restrictions, Tennis Court(s)
- Pet fee: $0 monthly
- Senior community: Yes
- Subdivision: THE VILLAGES
HOA
- Has HOA: No
- Amenities included: Fence Restrictions, Golf Course, Pickleball Court(s), Pool, Recreation Facilities, Shuffleboard Court, Tennis Court(s), Trail(s), Vehicle Restrictions
- Services included: Community Pool, Recreational Facilities
- HOA fee: $199 monthly
Location
- Region: The Villages
Financial & listing details
- Price per square foot: $385/sqft
- Tax assessed value: $1,033,500
- Annual tax amount: $4,797
- Date on market: 10/24/2024
- Cumulative days on market: 191 days
- Listing terms: Assumable,Cash,Conventional,FHA,VA Loan
- Ownership: Fee Simple
- Total actual rent: 0
- Electric utility on property: Yes
- Road surface type: Paved
Price history
| Date | Event | Price |
|---|---|---|
| 6/27/2025 | Sold | $1,350,000-4.9%$385/sqft |
Source:  Stellar MLS #G5088315 Report a problem Stellar MLS #G5088315 Report a problem | ||
| 6/3/2025 | Pending sale | $1,419,000$405/sqft |
Source: Stellar MLS #G5088315 Report a problem | ||
| 5/23/2025 | Price change | $1,419,000-4.7%$405/sqft |
Source: Stellar MLS #G5088315 Report a problem | ||
| 4/24/2025 | Price change | $1,489,000-0.7%$424/sqft |
Source: Stellar MLS #G5088315 Report a problem | ||
| 3/18/2025 | Price change | $1,500,000-3.2%$428/sqft |
Source: Stellar MLS #G5088315 Report a problem | ||
| 2/8/2025 | Price change | $1,549,000-2.6%$442/sqft |
Source: Stellar MLS #G5088315 Report a problem | ||
| 1/22/2025 | Price change | $1,590,000-1.8%$453/sqft |
Source: Stellar MLS #G5088315 Report a problem | ||
| 12/27/2024 | Listed for sale | $1,619,000$462/sqft |
Source: Stellar MLS #G5088315 Report a problem | ||
| 12/2/2024 | Listing removed | $1,619,000$462/sqft |
Source: Stellar MLS #G5088315 Report a problem | ||
| 10/25/2024 | Listed for sale | $1,619,000+107.5%$462/sqft |
Source: Stellar MLS #G5088315 Report a problem | ||
| 6/13/2017 | Sold | $780,300$222/sqft |
Source: Public Record Report a problem | ||
Public tax history
| Year | Property taxes | Tax assessment |
|---|---|---|
| 2025 | $4,797 +2.2% | $790,610 +2.9% |
| 2024 | $4,694 +4.3% | $768,330 +3% |
| 2023 | $4,501 -8.5% | $745,960 +3% |
| 2022 | $4,917 +0% | $724,240 +3% |
| 2021 | $4,917 +1.8% | $703,150 -1.4% |
| 2020 | $4,829 | $713,380 +2.3% |
| 2019 | $4,829 +0% | $697,350 -2.9% |
| 2018 | $4,827 -0.1% | $717,970 +1149.7% |
| 2017 | $4,830 -5.2% | $57,450 |
| 2016 | $5,095 -0.1% | $57,450 +527.9% |
| 2015 | $5,098 | $9,150 |
Find assessor info on the county website
Neighborhood: 32163
Nearby homes
- $1,066,400-- bd-- ba3.1k sqft4035 Nostalgia Ter, The Villages, FL 32163Off Market
- $951,500-- bd-- ba2.6k sqft4050 Swaying Palm Ct, The Villages, FL 32163Off Market
- $1,135,0003 bd3 ba3.3k sqft4038 Swaying Palm Ct, The Villages, FL 32163Sold
- $1,414,700-- bd-- ba3.1k sqft910 Iron Oak Way, The Villages, FL 32163Off Market
- $1,750,0003 bd3 ba3.8k sqft919 Iron Oak Way, The Villages, FL 32163Sold
- $960,0004 bd3 ba3.7k sqft816 Regal Manor Ln, The Villages, FL 32163Sold
- $1,312,300-- bd-- ba2.9k sqft925 Iron Oak Way, The Villages, FL 32163Off Market
- $1,309,000-- bd-- ba2.9k sqft911 Iron Oak Way, The Villages, FL 32163Off Market
Nearby schools
GreatSchools rating
- 8/10Wildwood Elementary SchoolGrades: PK-5Distance: 4.5 mi
- 3/10Wildwood Middle/ High SchoolGrades: 6-12Distance: 4.1 mi
Get a cash offer in 3 minutes
Find out how much your home could sell for in as little as 3 minutes with a no-obligation cash offer.
Estimated market value
$1,335,100
Get a cash offer in 3 minutes
Find out how much your home could sell for in as little as 3 minutes with a no-obligation cash offer.
Estimated market value
$1,335,100
- Florida
- Sumter County
- The Villages
- 32163
- 4049 NOSTALGIA TERRACE
Nearby cities
Nearby zip codes
Other The Villages Topics
