Skip main navigation
Sold for $565,000
  • $565,000

    4049 S Quatar Street, Aurora, CO 80018

    4beds
    2,779sqft
    Single Family Residence
    Built in 2001
    5,227 Square Feet Lot
    $548,000 Zestimate®
    $203/sqft
    $3,099 Estimated rent

    Home value

    $548,000

    $510,000 - $586,000

    $3,099/mo

    Zestimate® history
    Loading
    Loading...

    Owner options

    List your home for rent

    $3,099/mo

    Rent Zestimate®

    Find your next renter with Zillow Rental Manager. Plus, with online applications, you can quickly screen prospective tenants – for free.

    Learn more

    $3,099/mo

    Rent Zestimate®

    Refinance and save

    $3,460/mo

    Est. payment

    Refinancing to a lower rate could help reduce your monthly payments and save thousands over the life of the loan.

    See today's rates

    $3,460/mo

    Est. payment

    Explore your selling options

    Work with a Zillow partner agent

    Leverage their expertise and Zillow's premium Showcase listings to get your home seen by more buyers.

    Get started

    List with your own agent

    Get your home in front of millions of buyers by listing it on Zillow.

    Learn how to do it

    Sell it yourself

    Take full control of how buyers see your home on Zillow by listing For Sale by Owner (FSBO).

    List your home

    What's special

    Cozy fireplacePrivate backyardAttached garageTimeless curb appealGenerously sized bedrooms
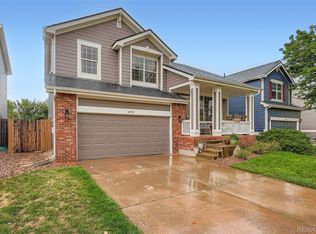
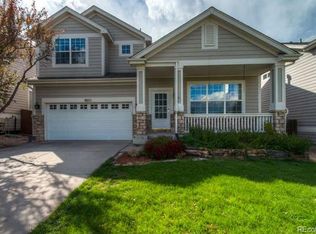
    Welcome to 4049 S Quatar Street, a charming and well-maintained two-story home located in the desirable East Quincy Highlands neighborhood of Aurora. Built in 2001, this spacious residence offers approximately 1,977 square feet of above grade living space with four bedrooms and three bathrooms, providing a comfortable and functional layout for everyday living. The main level features a warm and inviting living area anchored by a cozy fireplace, creating the perfect space to relax or entertain. The kitchen and dining area flow seamlessly, offering both practicality and charm. Upstairs, you'll find generously sized bedrooms, including a comfortable primary suite with five-piece bath and walk-in closet. The home also includes an unfinished basement with rough-in plumbing and plenty of room for additional living space, a recreation room, or future customization. Sitting on a 5,227 square foot lot, the property boasts a private backyard, attached garage, and timeless curb appeal. Conveniently located near shopping, dining, and within the sought-after Cherry Creek School District, this home combines suburban comfort with everyday convenience.

    Zillow last checked:

    Listing updated:

    Listed by:

    Kellen Harmon 970-691-8429 kellen@homesavingsrealty.net,

    Home Savings Realty

    Bought with:

    Anna Bebutova, 100065401

    Anna Bebutova Real Estate

    Source: REcolorado as distributed by MLS GRID,MLS#: 2824872MLS Logo

    Facts & features

    Interior

    Bedrooms & bathrooms
    • Bedrooms: 4
    • Bathrooms: 3
    • Full bathrooms: 2
    • 1/2 bathrooms: 1
    • Main level bathrooms: 1
    Primary bedroom
    • Level: Upper
    Bedroom
    • Level: Upper
    Bedroom
    • Level: Upper
    Bedroom
    • Level: Upper
    Primary bathroom
    • Level: Upper
    Bathroom
    • Level: Main
    Bathroom
    • Level: Upper
    Dining room
    • Level: Main
    Kitchen
    • Level: Main
    Laundry
    • Level: Upper
    Living room
    • Level: Main
    Heating
    • Forced Air, Natural Gas
    Cooling
    • Attic Fan, Central Air
    Appliances
    • Included: Dishwasher, Disposal, Microwave, Range, Refrigerator
    Features
    • Ceiling Fan(s), Eat-in Kitchen, Five Piece Bath, Granite Counters, Primary Suite, Walk-In Closet(s)
    • Flooring: Carpet, Vinyl, Wood
    • Windows: Bay Window(s)
    • Basement: Bath/Stubbed,Full,Unfinished
    • Number of fireplaces: 1
    • Fireplace features: Gas, Living Room
    Interior area
    • Total structure area: 2,779
    • Total interior livable area: 2,779 sqft
    • Finished area above ground: 1,977
    • Finished area below ground: 0

    Property

    Parking
    • Total spaces: 2
    • Parking features: Concrete, Dry Walled, Insulated Garage
    • Attached garage spaces: 2
    Features
    • Levels: Two
    • Stories: 2
    • Patio & porch: Covered, Front Porch, Patio
    • Exterior features: Garden, Private Yard, Rain Gutters
    • Fencing: Full
    Lot
    • Size: 5,227 sqft
    • Features: Level, Sprinklers In Front, Sprinklers In Rear
    Details
    • Parcel number: 034148019
    • Special conditions: Standard

    Construction

    Type & style
    • Home type: SingleFamily
    • Architectural style: Traditional
    • Property subtype: Single Family Residence
    Materials
    • Cement Siding, Frame, Stone
    • Roof: Composition
    Condition
    • Year built: 2001

    Utilities & green energy

    • Sewer: Public Sewer
    • Water: Public
    • Utilities for property: Electricity Connected, Natural Gas Connected

    Community & neighborhood

    Location
    • Region: Aurora
    • Subdivision: East Quincy Highlands Sub 6th Flg

    HOA & financial

    HOA
    • Has HOA: Yes
    • HOA fee: $160 quarterly
    • Services included: Recycling, Trash
    • Association name: East Quincy Highlands II HOA
    • Association phone: 720-633-9722

    Other

    Other facts
    • Listing terms: Cash,Conventional,FHA,VA Loan
    • Ownership: Individual
    • Road surface type: Paved

    Price history

    DateEventPrice
    7/31/2025Sold$565,000-1.7%$203/sqft
    Source: REcolorado as distributed by MLS GRID #2824872 Report a problem
    6/28/2025Pending sale$574,950$207/sqft
    Source: REcolorado as distributed by MLS GRID #2824872 Report a problem
    6/21/2025Listed for sale$574,950+37.7%$207/sqft
    Source: REcolorado as distributed by MLS GRID #2824872 Report a problem
    3/5/2025Sold$417,500+75%$150/sqft
    Source: Public Record Report a problem
    12/5/2001Sold$238,550$86/sqft
    Source: Public Record Report a problem

    Public tax history

    YearProperty taxesTax assessment
    2025$2,716 +10.8%$34,619 +0.9%
    2024$2,452 +28.3%$34,324 -10.6%
    2023$1,911 -3.9%$38,378 +41.3%
    2022$1,988 $27,154 -2.8%
    2021-- $27,936 +4%
    2020$1,903 +22.5%$26,849
    2019$1,553 --
    2018$1,553 +1.1%$22,644
    2017$1,537 $22,644 +5.4%
    2016-- $21,484
    2015-- $21,484 +26%
    2014$1,375 +35%$17,051 -3.1%
    2013$1,018 $17,600
    2012-- $17,600
    2011$1,770 +2.1%$17,600 +5.9%
    2010$1,734 -18.4%$16,620
    2009$2,124 $16,620 -17.7%
    2008-- $20,186
    2007-- $20,186 +1.1%
    2006-- $19,964
    2005-- $19,964 +5.7%
    2002$543 $18,880

    Find assessor info on the county website

    Neighborhood: East Quincy Highlands

    Nearby schools

    GreatSchools rating
    Schools provided by the listing agent
    • Elementary: Mountain Vista
    • Middle: Sky Vista
    • High: Cherokee Trail
    • District: Cherry Creek 5

    Source: REcolorado as distributed by MLS GRID. This data may not be complete. We recommend contacting the local school district to confirm school assignments for this home.

    Get a cash offer in 3 minutes
    Find out how much your home could sell for in as little as 3 minutes with a no-obligation cash offer.
    Estimated market value
    $548,000
    Get a cash offer in 3 minutes
    Find out how much your home could sell for in as little as 3 minutes with a no-obligation cash offer.
    Estimated market value
    $548,000