Skip main navigation
Off market
  • $270,800

    4049 Samantha Dr, Montgomery, AL 36109

    3beds
    2,121sqft
    SingleFamily
    Built in 1993
    0.42 Acres Lot
    $270,800 Zestimate®
    $128/sqft
    $1,659 Estimated rent

    Home value

    $270,800

    $257,000 - $284,000

    $1,659/mo

    Zestimate® history
    Loading
    Loading...

    Owner options

    List your home for rent

    $1,659/mo

    Rent Zestimate®

    Find your next renter with Zillow Rental Manager. Plus, with online applications, you can quickly screen prospective tenants – for free.

    Learn more

    $1,659/mo

    Rent Zestimate®

    Refinance and save

    $1,251/mo

    Est. payment

    Refinancing to a lower rate could help reduce your monthly payments and save thousands over the life of the loan.

    See today's rates

    $1,251/mo

    Est. payment

    Explore your selling options

    Work with a Zillow partner agent

    Leverage their expertise and Zillow's premium Showcase listings to get your home seen by more buyers.

    Get started

    List with your own agent

    Get your home in front of millions of buyers by listing it on Zillow.

    Learn how to do it

    Sell it yourself

    Take full control of how buyers see your home on Zillow by listing For Sale by Owner (FSBO).

    List your home

    What's special

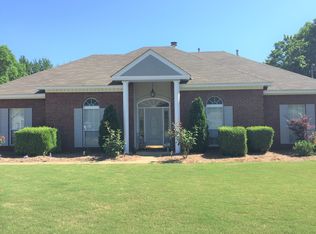
    Nestled in the heart of Johnstown is one owner custom designed/built home surrounded by a paradise of flowering plants and trees serviced by an underground sprinkler system in the front lawn. In addition to a manicured corner lot there is a screened porch and a covered patio to enjoy the quiet mornings and peaceful afternoons. The floor plan is thoughtfully designed with a leaded glass solid wood front door that welcomes you home. A comfortable great room with a gas log fireplace, book shelves and volume ceilings opens to the spacious kitchen and breakfast room as well as the screened porch. The kitchen includes granite countertops with breakfast bar, deep graphite sink, travertine backsplash, smooth top range, refrigerator, new lighting features, extensive tile updates A formal dining room offer a more elegant dining option. The master bedroom/bath suite is impressive in size and quality appointments and is separated from the rest of the home for increased privacy. The laundry room is tucked off the kitchen yet offers direct access to the master bath. It provides a well designed work space, plenty of cabinets and work space with granite countertops and a graphite sink. The second bedroom is like a master bedroom and has private access to a bath. The third bedroom is being used as a study. The maintenance free brick exterior offers vinyl trim and a two-year-old architectural roof. There is a RV pad with a wired hookup, surround sound, 9' ceilings, ceiling fans through the house, bay windows, a large floored attic, extra storage off the carport and with separate storage building, new gutters around the patio, fenced back yard, custom interior trim and solid oak cabinets. This home is convenient to Gunter AFB, downtown work/recreation, schools and shopping/restaurants.

    This property is off market, which means it's not currently listed for sale or rent on Zillow. This may be different from what's available on other websites or public sources.

    Facts & features

    Interior

    Bedrooms & bathrooms
    • Bedrooms: 3
    • Bathrooms: 2
    • Full bathrooms: 2
    Heating
    • Forced air, Electric, Gas
    Cooling
    • Central
    Appliances
    • Included: Dishwasher, Garbage disposal, Microwave, Range / Oven, Refrigerator
    • Laundry: Washer Hookup, Dryer Connection
    Features
    • Breakfast Bar, Double Vanity, Attic Storage, Sound System, Walk-In Closet(s), High Ceilings, Cable, Dryer Connection, Separate Shower, Ceiling(s) Trey, High Speed Internet, Disposal, Cable TV Access Available, Smoke/Fire Alarm, Washer Connection, Blinds/Mini Blinds, Double Paned Windows, Power Roof Vents, LinenCloset/ClothesHamper, Pull Down Stairs to Attic, Window Treatments Partial Remain, Walk-Through, Floored Attic
    • Flooring: Tile, Carpet
    • Windows: Window Treatments, Blinds
    • Basement: Slab
    • Has fireplace: Yes
    • Fireplace features: 1, Gas Log
    Interior area
    • Structure area source: Tax Records
    • Total interior livable area: 2,121 sqft

    Property

    Parking
    • Total spaces: 2
    • Parking features: Carport, Garage - Attached
    Features
    • Patio & porch: Screened
    • Exterior features: Brick
    • Fencing: Fenced, Privacy
    Lot
    • Size: 0.42 Acres
    • Features: Corner Lot, Paved, Public
    • Topography: Level
    Details
    • Additional structures: Storage, Storage-Detached
    • Parcel number: 1001023001017063

    Construction

    Type & style
    • Home type: SingleFamily
    Materials
    • Wood
    • Foundation: Slab
    • Roof: Asphalt
    Condition
    • Year built: 1993

    Utilities & green energy

    • Gas: Natural Gas
    • Sewer: Public Sewer
    • Water: Public
    • Utilities for property: Cable Available, Natural Gas Connected, Electricity Available, Natural Gas Available, Water Available, Cable Connected, High Speed Internet
    Green energy
    • Energy efficient items: Double Paned Windows, Power Roof Vents

    Community & HOA

    Community
    • Security: Fire Alarm
    Location
    • Region: Montgomery

    Financial & listing details

    • Price per square foot: $128/sqft
    • Tax assessed value: $260,700
    • Annual tax amount: $1,224

    Price history

    DateEventPrice
    6/4/2019Sold$186,900-1.6%$88/sqft
    Source: Public Record Report a problem
    4/29/2019Pending sale$189,900$90/sqft
    Source: ARC Realty #450924 Report a problem
    3/22/2019Price change$189,900-2.6%$90/sqft
    Source: House & Home Real Estate #441773 Report a problem
    1/7/2019Price change$195,000-2%$92/sqft
    Source: House & Home Real Estate #441773 Report a problem
    12/20/2018Price change$199,000-2.5%$94/sqft
    Source: House & Home Real Estate #441773 Report a problem
    10/2/2018Listed for sale$204,000+2%$96/sqft
    Source: House & Home Real Estate #441773 Report a problem
    1/12/2018Listing removed$200,000$94/sqft
    Source: Owner Report a problem
    10/14/2017Listed for sale$200,000$94/sqft
    Source: Owner Report a problem

    Public tax history

    YearProperty taxesTax assessment
    2025$1,224 $26,080
    2024$1,224 +5.3%$26,080 +5.2%
    2023$1,162 +59%$24,800 +17.3%
    2022$731 +14.1%$21,140
    2021$640 +4.3%--
    2020$614 -4.5%$17,940
    2019$643 +9.4%--
    2018$588 -0.5%$17,220 -49.6%
    2017$590 $34,160 +102.7%
    2014$590 +2.8%$16,850 -4.1%
    2013$574 $17,570
    2011-- --
    Find assessor info on the county website

    Neighborhood: 36109

    Nearby schools

    GreatSchools rating
    Schools provided by the listing agent
    • Elementary: Dalraida Elementary School
    • Middle: Goodwyn Middle School/
    • High: Lee High School

    Source: The MLS. This data may not be complete. We recommend contacting the local school district to confirm school assignments for this home.

    Get pre-qualified for a loan
    At Zillow Home Loans, we can pre-qualify you in as little as 5 minutes with no impact to your credit score.

    An equal housing lender. NMLS #10287.

    Sell for more on Zillow
    Get a Zillow Showcase℠ listing at no additional cost and you could sell for .
    $270,800
    2% more
    +$5,416
    With Zillow Showcase(estimated)
    $276,216