Skip main navigation
Off market
  • $293,300

    4049 Santa Barbara Dr, Sebring, FL 33872

    3beds
    1,996sqft
    Single Family Residence
    Built in 2007
    10,018.8 Square Feet Lot
    $293,300 Zestimate®
    $147/sqft
    $2,170 Estimated rent

    Home value

    $293,300

    $261,000 - $326,000

    $2,170/mo

    Zestimate® history
    Loading
    Loading...

    Owner options

    List your home for rent

    $2,170/mo

    Rent Zestimate®

    Find your next renter with Zillow Rental Manager. Plus, with online applications, you can quickly screen prospective tenants – for free.

    Learn more

    $2,170/mo

    Rent Zestimate®

    Refinance and save

    $1,929/mo

    Est. payment

    Refinancing to a lower rate could help reduce your monthly payments and save thousands over the life of the loan.

    See today's rates

    $1,929/mo

    Est. payment

    Explore your selling options

    Work with a Zillow partner agent

    Leverage their expertise and Zillow's premium Showcase listings to get your home seen by more buyers.

    Get started

    List with your own agent

    Get your home in front of millions of buyers by listing it on Zillow.

    Learn how to do it

    Sell it yourself

    Take full control of how buyers see your home on Zillow by listing For Sale by Owner (FSBO).

    List your home

    What's special

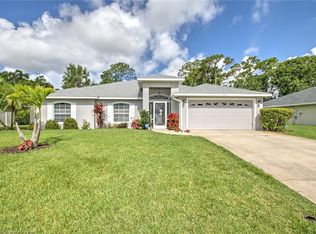
    One of the newest Harder Hall homes with a lovely open split bedroom floor plan and a solar heated pool with brick paver patio. You will enjoy natural light all hours of the day with the three solar sky light tubes in the kitchen and family room. The home is energy efficient with solar security film on all windows and a solar attic fan. Sellers have added so much in this home including a decorative walk and driveway, skeeter beeter electric garage door screen, & reverse osmosis water system. High ceilings with plant ledges and crown molding. Gorgeous kitchen with black granite, washed maple raised panel and stacked cabinets with pull out drawers & corner lazy susan's. Stainless appliances match the tile backsplash. Pass through and bar out to family room. Huge walk in closet (20 x 9ft) in master with his & her vanities, jacuzzi tub & tile shower. Landscaping and curbing surround home.

    This property is off market, which means it's not currently listed for sale or rent on Zillow. This may be different from what's available on other websites or public sources.

    Zillow last checked:

    Listing updated:

    Listed by:

    CJ Hamel,

    RE/MAX REALTY PLUS

    Bought with:

    Denyelle Dibble, 3058059

    RE/MAX REALTY PLUS

    Source: HFMLS,MLS#: 224439Originating MLS: Heartland Association Of Realtors

    Facts & features

    Interior

    Bedrooms & bathrooms
    • Bedrooms: 3
    • Bathrooms: 2
    • Full bathrooms: 2
    Primary bedroom
    • Dimensions: 18X14
    Bedroom 2
    • Dimensions: 14X11
    Bedroom 3
    • Dimensions: 12X12
    Bathroom 1
    • Dimensions: 12X8
    Bathroom 2
    • Dimensions: 12X8
    Dining room
    • Dimensions: 10X10
    Family room
    • Dimensions: 19X10
    Garage
    • Dimensions: 12X8
    Kitchen
    • Dimensions: 14X10
    Living room
    • Dimensions: 21X14
    Porch
    • Dimensions: 38X10
    Utility room
    • Dimensions: 10X6
    Heating
    • Central, Electric
    Cooling
    • Central Air, Electric
    Appliances
    • Included: Dishwasher, Disposal, Microwave, Oven, Range, Refrigerator, Water Softener
    Features
    • Ceiling Fan(s), Skylights, Cable TV, Vaulted Ceiling(s), Window Treatments, Split Bedrooms
    • Flooring: Carpet, Tile
    • Windows: Other, Single Hung, See Remarks, Blinds, Drapes, Skylight(s)
    Interior area
    • Total structure area: 2,472
    • Total interior livable area: 1,996 sqft

    Property

    Parking
    • Parking features: Garage, Garage Door Opener
    • Garage spaces: 2
    Features
    • Levels: One
    • Stories: 1
    • Patio & porch: Rear Porch, Covered, Screened
    • Exterior features: Fruit Trees, Sprinkler/Irrigation
    • Pool features: Fenced, Heated, In Ground, Solar Heat
    • Has view: Yes
    • View description: Pool
    • Frontage length: 80
    Lot
    • Size: 10,018 sqft
    • Dimensions: 80 x 125
    Details
    • Additional parcels included: ,,
    • Parcel number: C01352806000100100
    • Special conditions: None

    Construction

    Type & style
    • Home type: SingleFamily
    • Architectural style: One Story
    • Property subtype: Single Family Residence
    Materials
    • Block, Concrete
    • Roof: Shingle
    Condition
    • Resale
    • Year built: 2007

    Utilities & green energy

    • Sewer: Public Sewer
    • Water: Public
    • Utilities for property: Cable Available, Sewer Available

    Community & neighborhood

    Location
    • Region: Sebring

    Other

    Other facts
    • Listing agreement: Exclusive Right To Sell
    • Listing terms: Cash,FHA,VA Loan
    • Road surface type: Paved

    Price history

    DateEventPrice
    5/23/2013Sold$185,000$93/sqft
    Source: HFMLS #224439 Report a problem

    Public tax history

    Tax history is unavailable.

    Neighborhood: 33872

    Nearby schools

    GreatSchools rating
    Get a cash offer in 3 minutes
    Find out how much your home could sell for in as little as 3 minutes with a no-obligation cash offer.
    Estimated market value
    $293,300
    Get a cash offer in 3 minutes
    Find out how much your home could sell for in as little as 3 minutes with a no-obligation cash offer.
    Estimated market value
    $293,300